
100 Keyes, 1926 - 2026

50 Photos

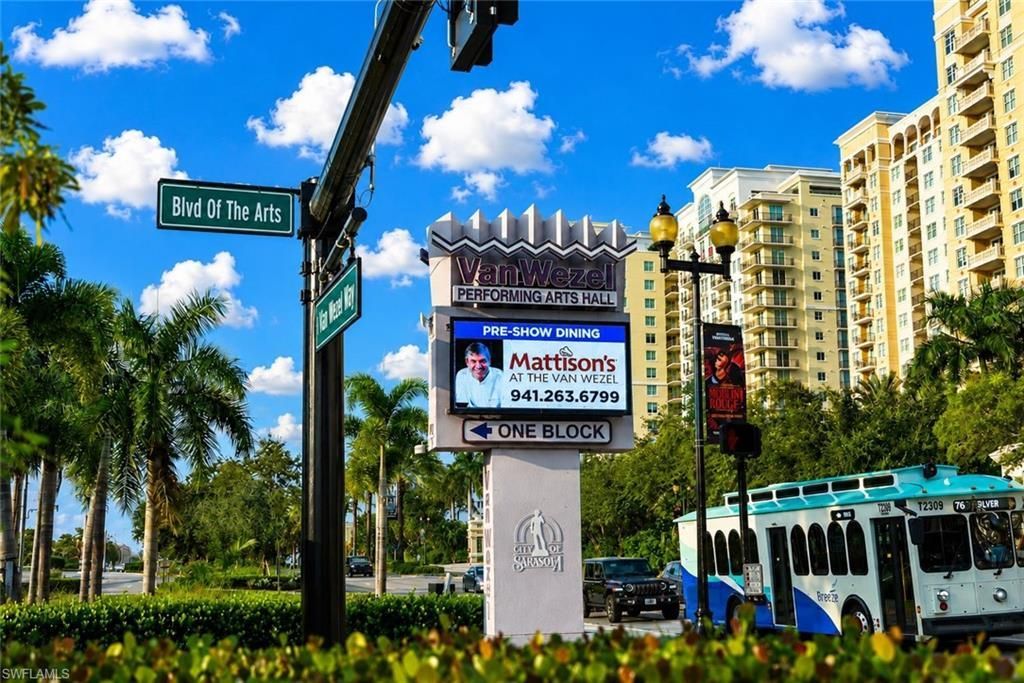
988 Blvd Of The Arts, 109 Sarasota, FL 34236
$2,299,000
  • Beds
    3
  • Baths
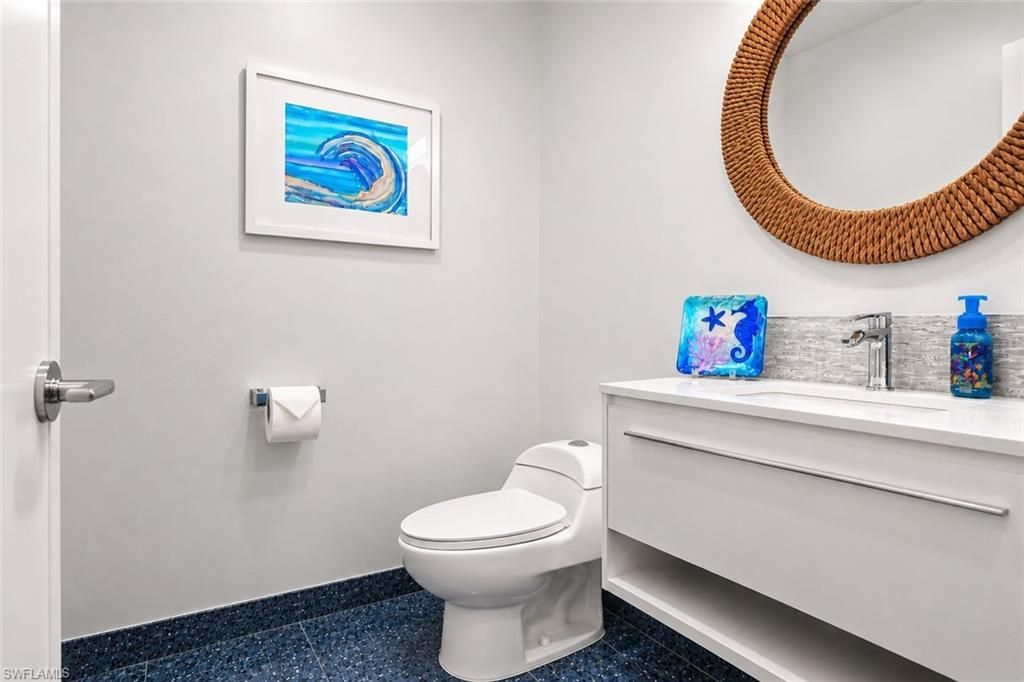
    2 full 1 partial
  • Total Square Feet
    2,315

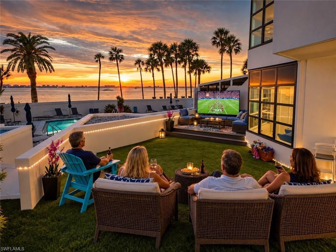
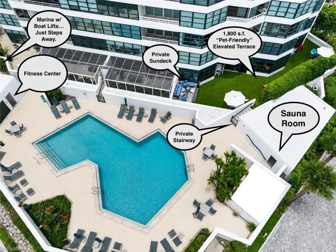
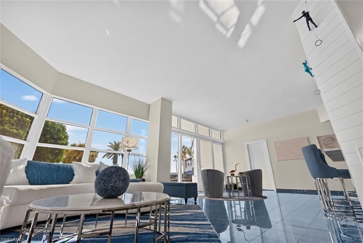
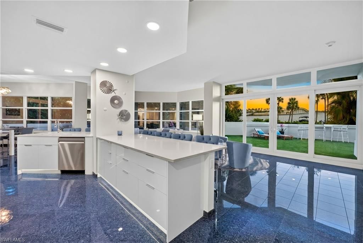
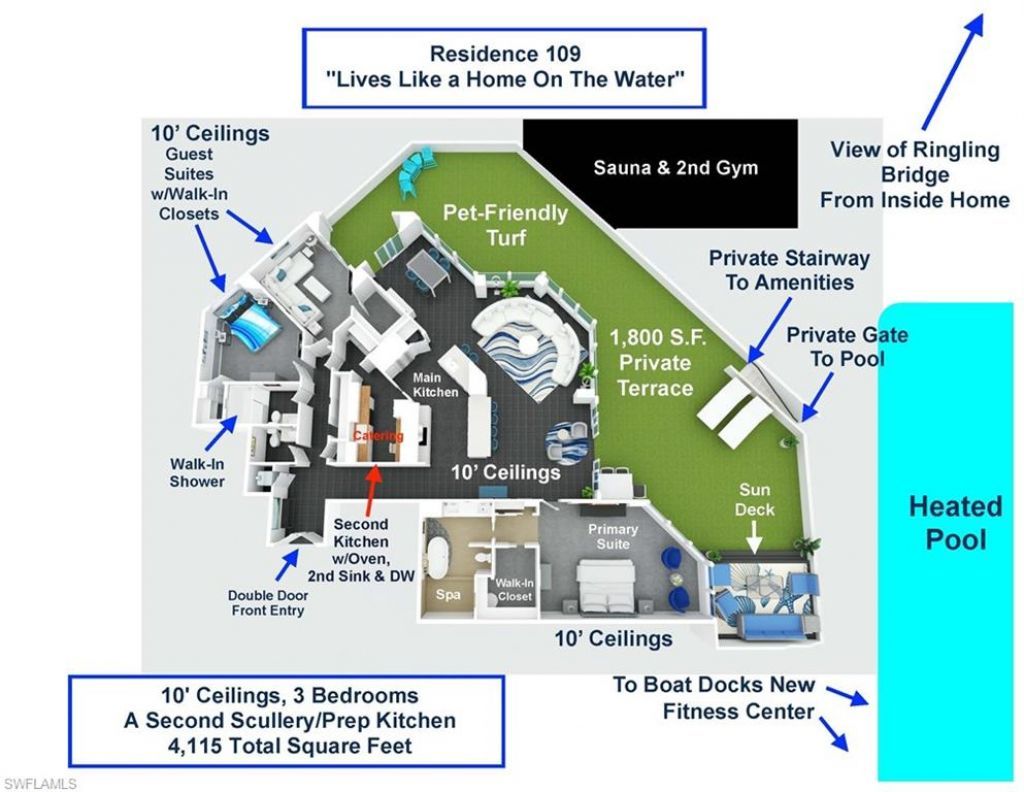
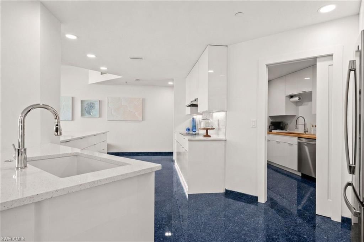
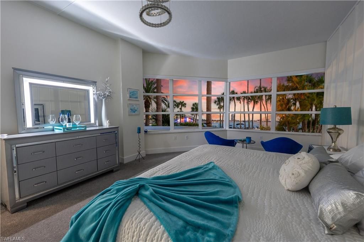
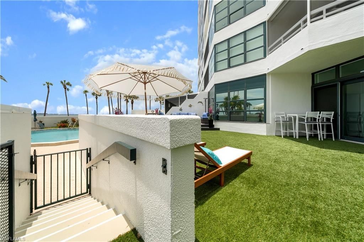
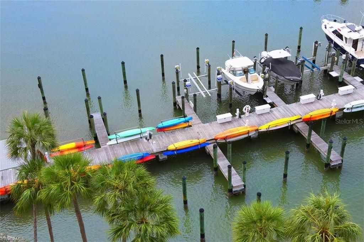
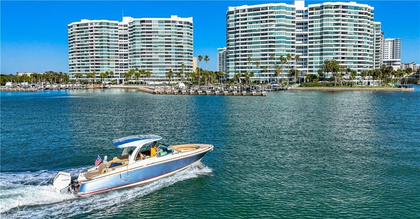
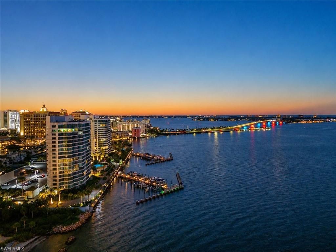
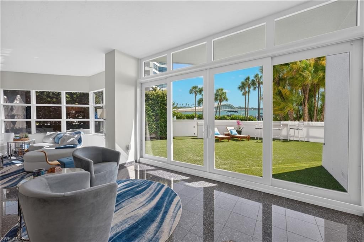
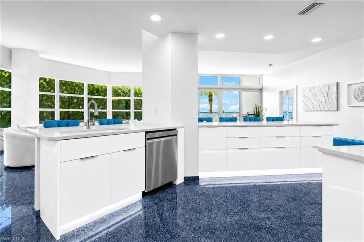
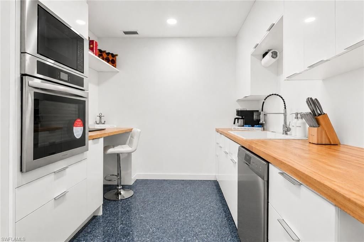
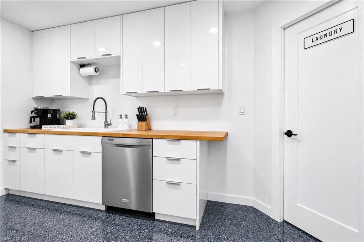
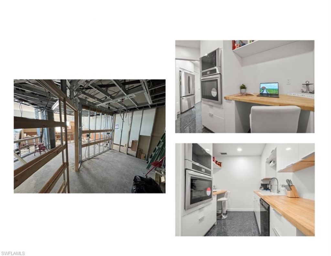
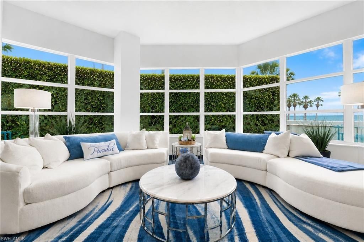
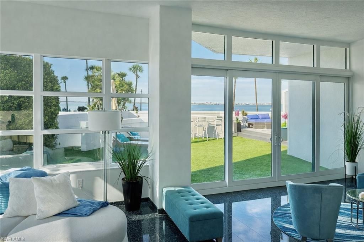
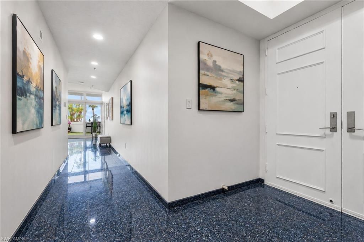
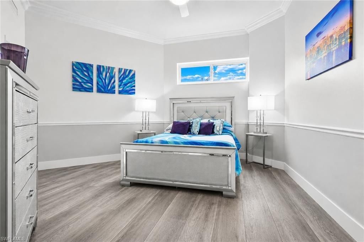
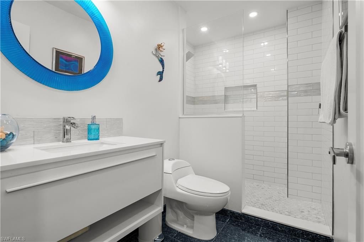
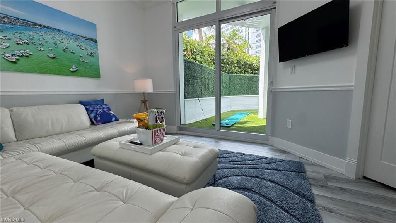
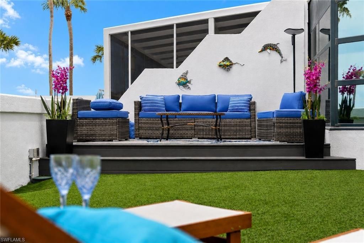
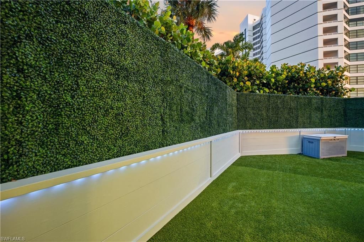
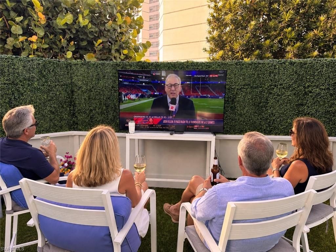
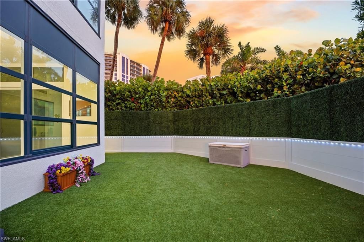
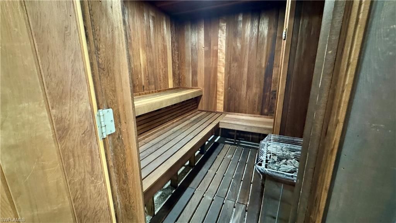
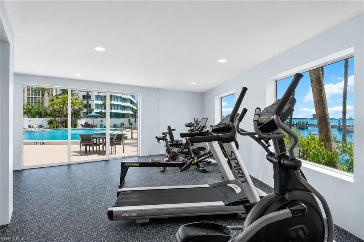
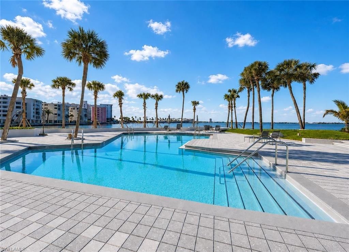
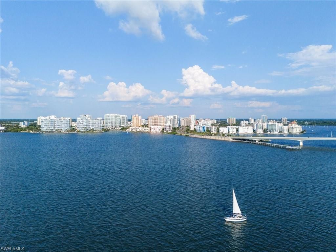
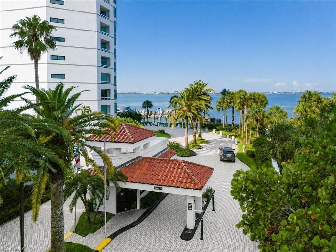
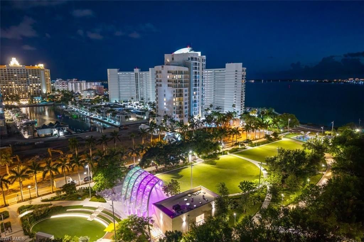
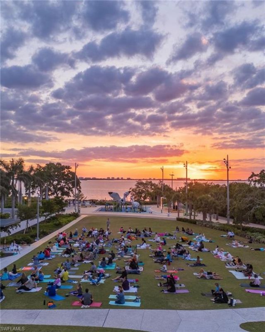
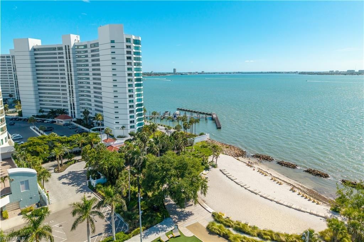
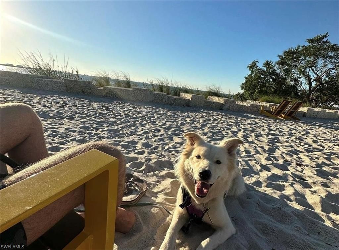
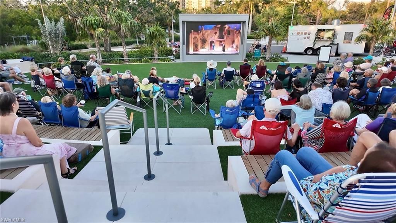
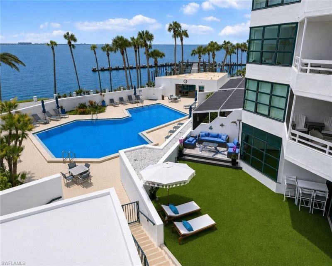
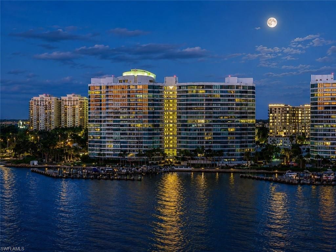
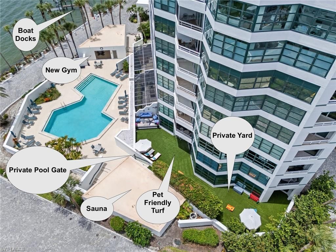
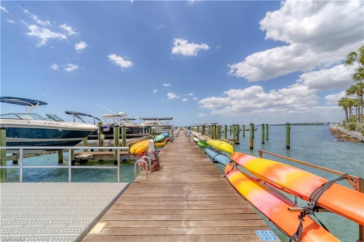
10-FT CEILINGS, versus 8 ft on other floors. FLOOD CONCERNS? This elevated end unit sits HIGH & DRY above and behind two pool walls. Largest 3 BEDROOM floor plan. TWO KITCHENS, including a scullery chefs prep kitchen normally found only in far pricier new construction. WIDE-WATER AND BRIDGE VIEWS that photos cant capture, so watch the video tour. 1,800 SF PRIVATE PET-FRIENDLY TERRACE with a gated stairway straight to the pools, sauna, fitness center and marina with boat lifts. Its condo living w...

View More

Property Summary

MLS Number: 226030760
Status: Active
Days on Market: 41
Subdivision: NOT APPLICABLE
County: Sarasota
Bedrooms: 3
Total Square Feet: 2,315
Price Per Sq. Ft.: $993
New Construction: No
Waterfront: Yes
Property Type: Residential - Condominium
Cooling: Central Electric
Fenced: Yes
Garage: 2
Garage: Attached
Heating: Central Electric
Roof Type: Built-Up or Flat
Stories: 1.0
Year Built: 1983
Taxes: $10,647
Master Hoa Fee: $2691.00/Quarterly

Property Details

Additional Rooms: Other
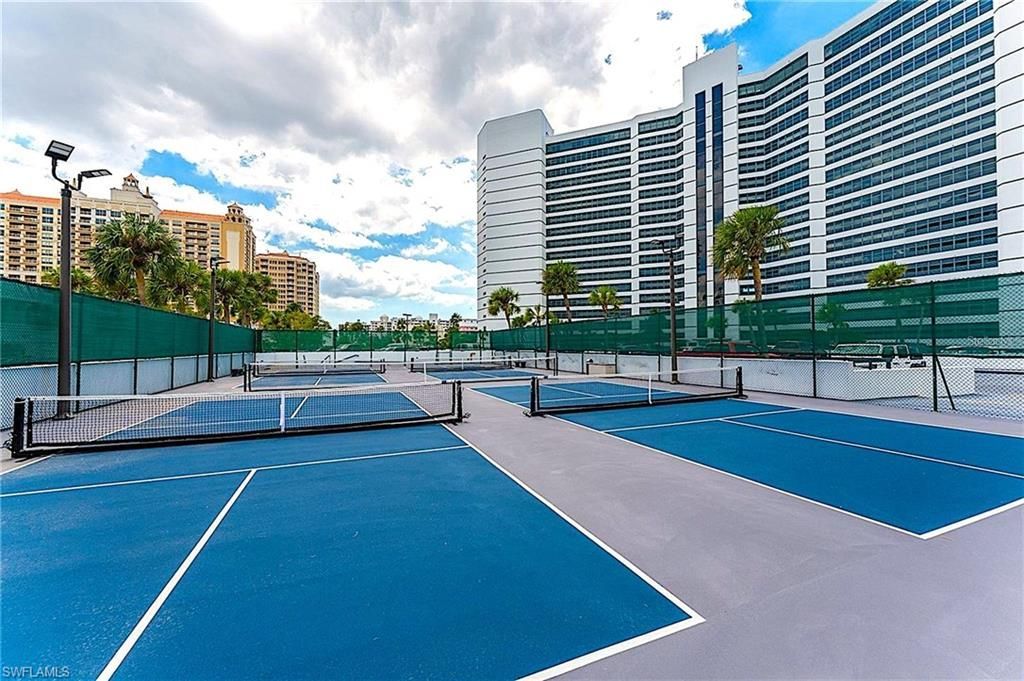
Amenities: Bike Storage, Boat Storage, Community Boat Dock, Community Boat Lift, Community Boat Slip, Community Gulf Boat Access, Community Pool, Community Room, Concierge Services, Dog Park, Electric Vehicle Charging, Exercise Room, Extra Storage, Fish Cleaning Station, Fishing Pier, Internet Access, Marina, Pickleball, Play Area, Putting Green, Sauna, See Remarks, Tennis Court, Underground Utility, Water Skiing
Bedroom: First Floor Bedroom, Master BR Ground, Master BR Sitting Area, Split Bedrooms
Boat Access: Boat Lift, Boat Slip, Elec Avail at dock, Water Avail at Dock
Building Design: High Rise (8+)
Community Type: Boating, Gated, Tennis
Condo fee: $4030.00/Quarterly
Construction: Concrete Block
Days on Site: 41
Dining: Breakfast Bar, Dining - Living, Eat-in Kitchen
Elevator: Yes
Equipment: Cooktop, Dishwasher, Disposal, Double Oven, Dryer, Home Automation, Microwave, Refrigerator/Freezer, Smoke Detector, Washer
Exterior: Stucco
Outdoor Features: Deck, Fence, Privacy Wall, Private Road, Room for Pool, Tennis Court
Flooring: Marble
Furnished: Negotiable
GEO Area: OA01 - Out of Area
Gulf Access Type: Bridge(s)/Water Indirect
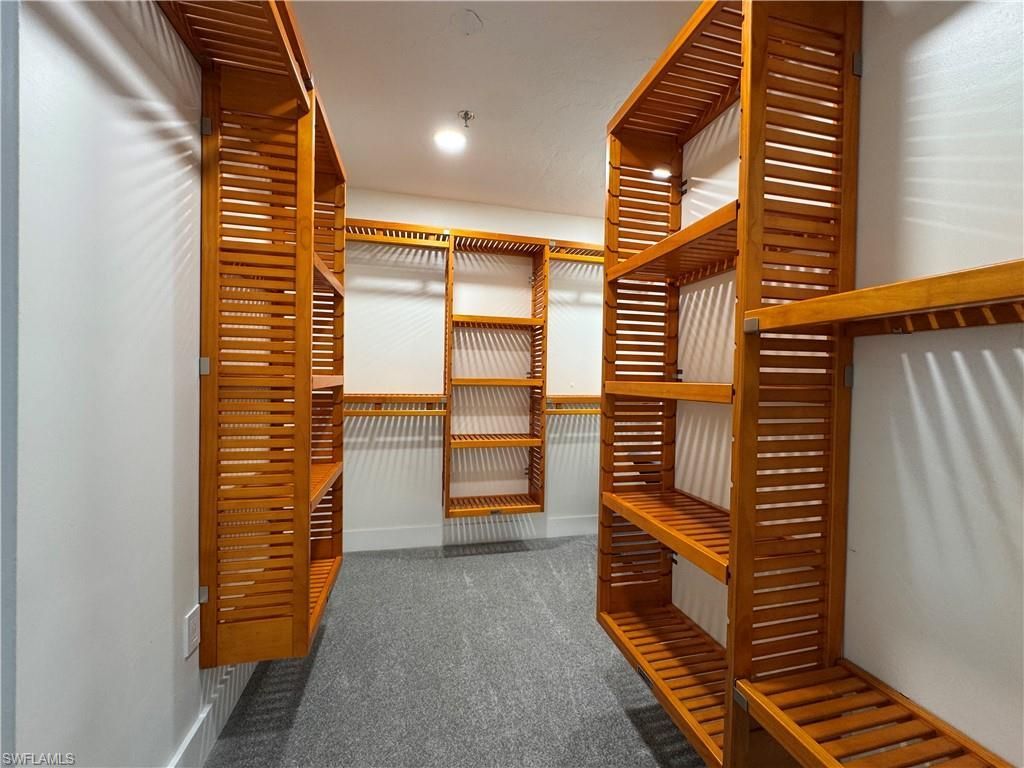
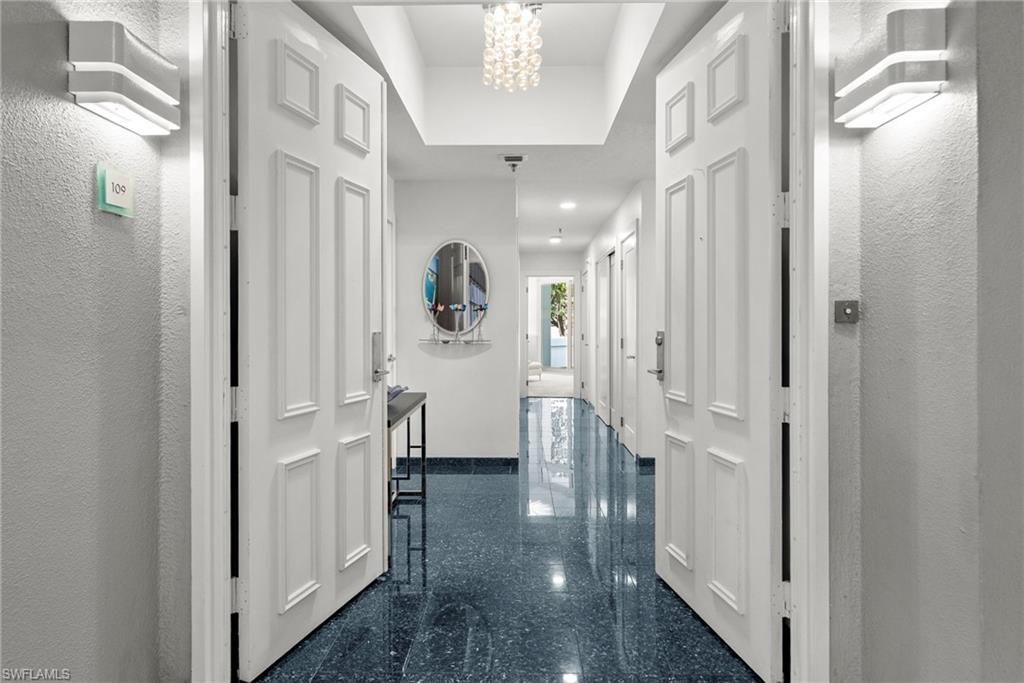
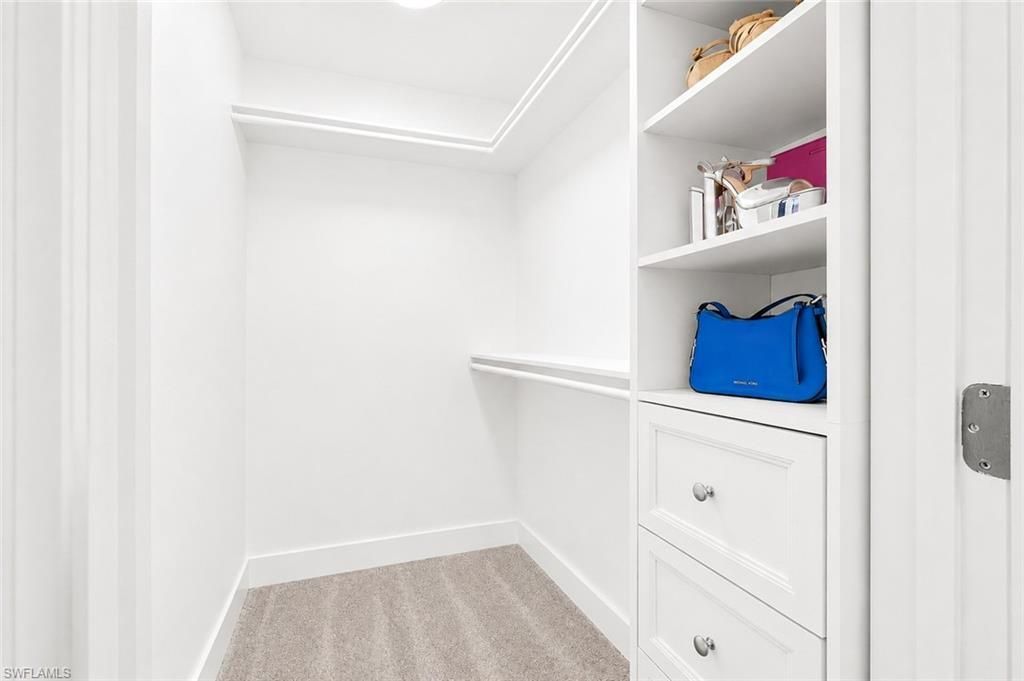
Interior: Fire Sprinkler, Foyer, Internet Available, Pantry, Smoke Detectors, Volume Ceiling, Walk-In Closet
Irrigation: Central
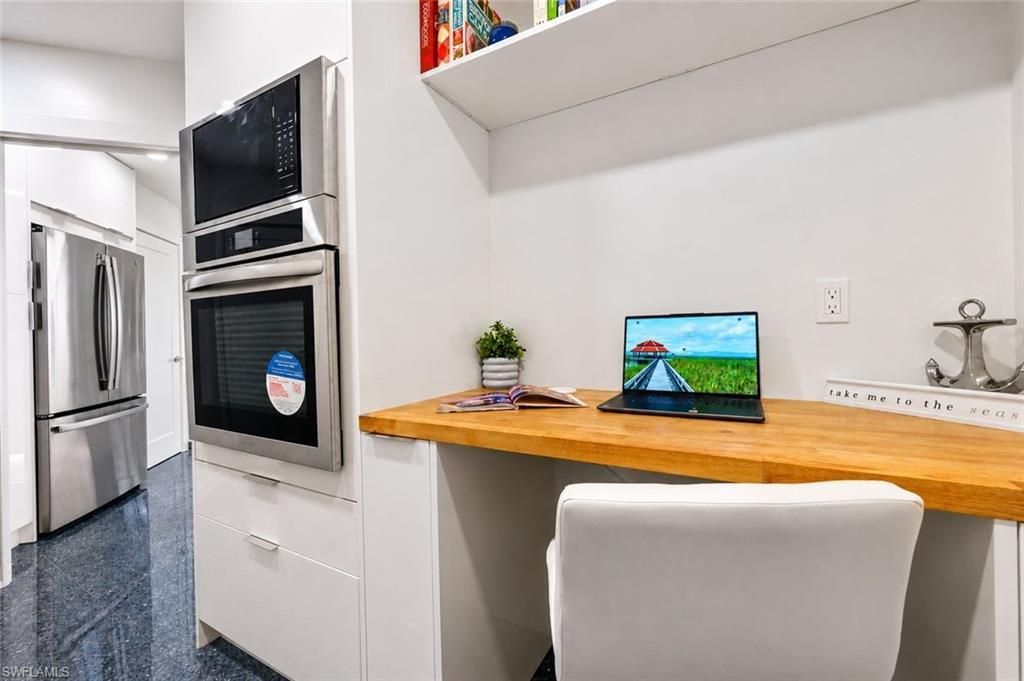
Kitchen: Built-In Desk, Pantry, Walk-In Pantry
Lot: Dead End
Maintenance: Cable, Concierge Service, Fidelity Bond, Insurance, Internet/WiFi Access, Lawn/Land Maintenance, Manager, Pest Control Exterior, Pest Control Interior, Reserve, Security, Sewer, Street Lights, Street Maintenance, Trash Removal, Water
Management: Professional
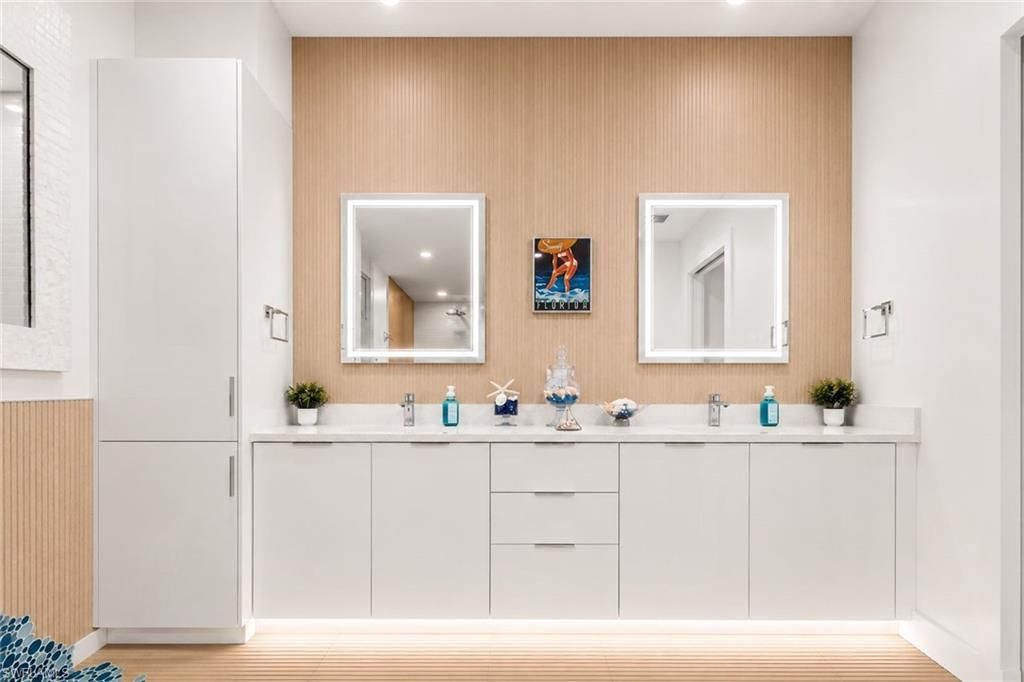
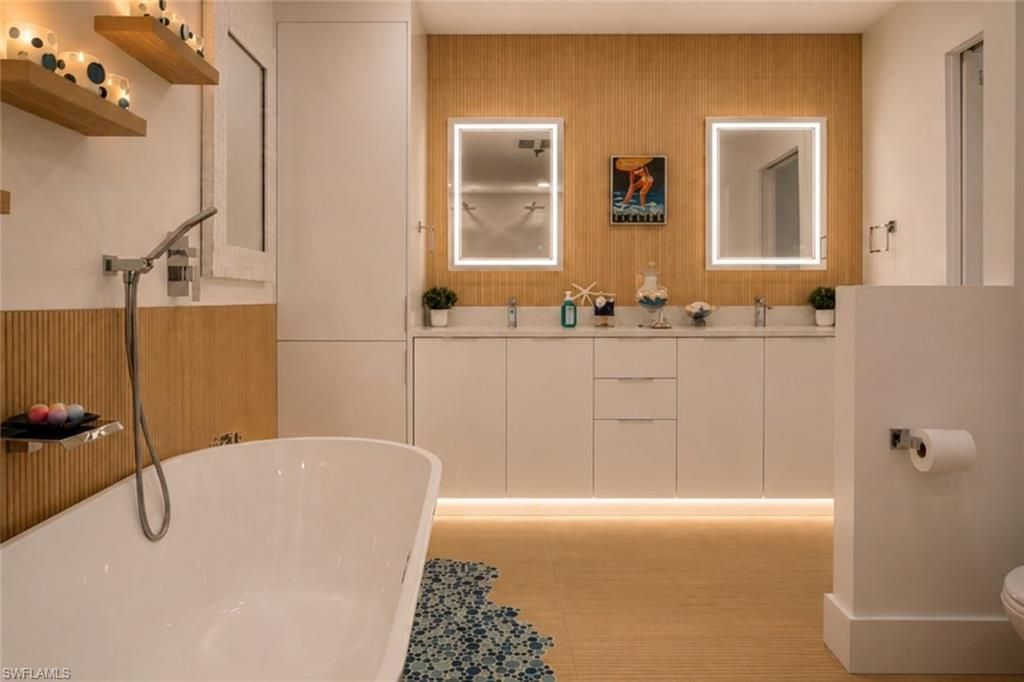
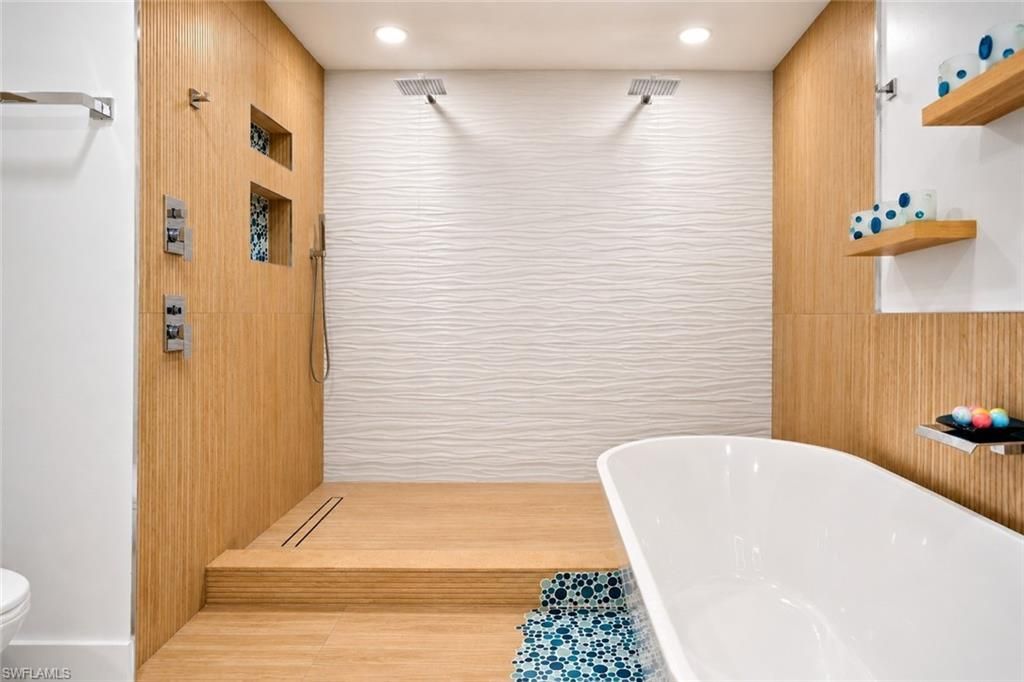
Master Bath: Dual Sinks, Multiple Shower Heads, Separate Tub And Shower
Minimum Lease Days: 365
Parcel #: 2009-09-6001
Pet Limit Max #: 2
Pet Limit Max Weight: 45
Pets: Limits
Pool: Below Ground, Concrete, Heated Gas
Rear Exposure: E
Restrictions: No Motorcycles, No RV
Road: Paved Road
Room Count: 6
Sewer: Central
Special View Info: Bay, Water
SQFT Total: 4115
Storm Protection: Impact Resistant Doors, Impact Resistant Windows
Swimming Pool: Yes
Total Recurring Fees: 26884
Units in Building: 140
Units in Complex: 300
View: Bay, Water
Water: Central
Waterfront: Bay, Navigable, Seawall
Windows: Sliding, Solar Tinted, Thermal
Construction: Stucco

Room Sizes

30.00: 55.00 x Lanai

Neighborhood Information

Neighborhood Map

Neighborhood Hero

Neighborhood Highlights

Neighborhood Characteristics

Neighborhood Market Trend

Neighborhood Schools

Courtesy of

Agency Name: Bright Realty
Agent Name: John Brink
Agency Phone: (941) 552-6036

Presented by

Agency Title: The Keyes Company
Agency Phone:
Request Info

IDX logo

Sara Miller
keyes.com
Agent Cell:
954.477.7001

Mortgage Calculator

%
years/fixed
yearly
yearly (est.)

Estimated Payment

$ 12,846.20 Principal & Interest $11,288.41 Property Tax $887.25 Homeowner's Insurance $670.54
Mortgage Logo

Your fresh start,
starts here.

Login to My Keyes Account

