
100 Keyes, 1926 - 2026
99 Sunset Drive, Unit 401, Sarasota, FL 34236 Photo
New
99 Sunset Drive, Unit 401, Sarasota, FL 34236 Photo
New
99 Sunset Drive, Unit 401, Sarasota, FL 34236 Photo

49 Photos

99 Sunset Drive, 401 Sarasota, FL 34236
$1,695,000
  • Beds
    3
  • Baths
    2 full 1 partial
  • Total Square Feet
    2,516
  • Lot Size
    1.20 acre(s)

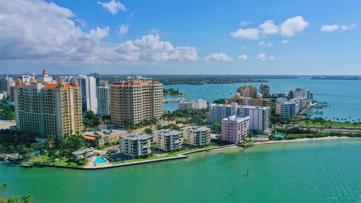
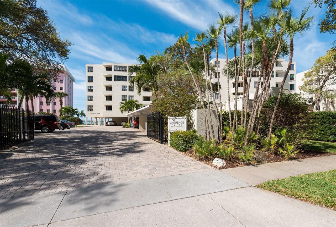
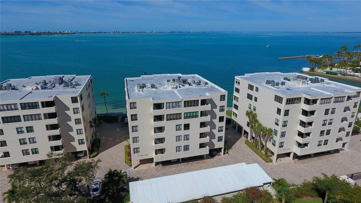
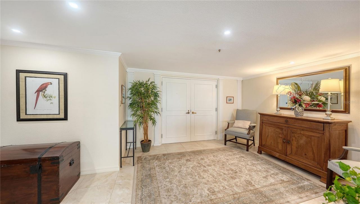
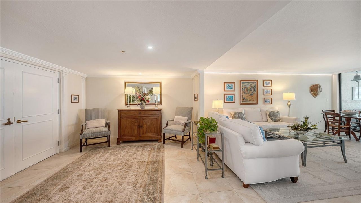
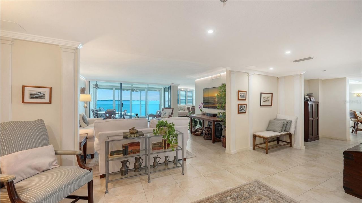
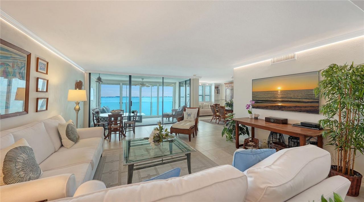
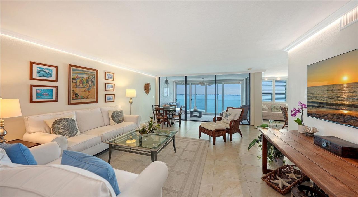
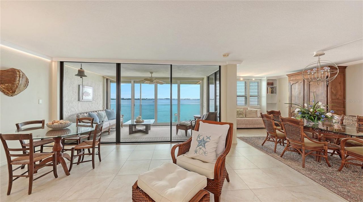
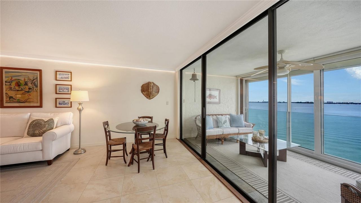
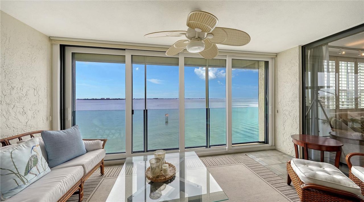
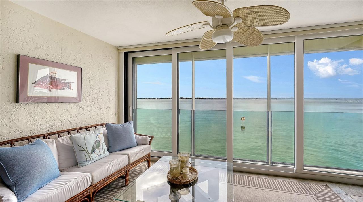
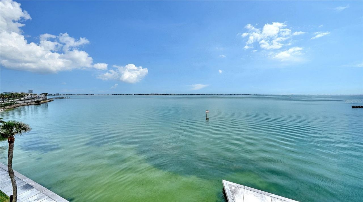
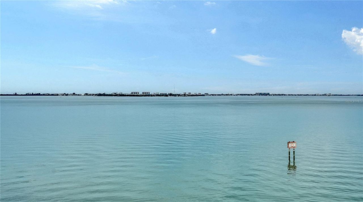
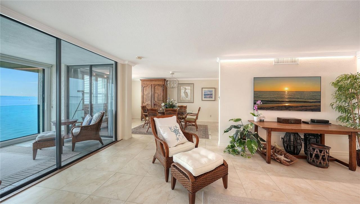
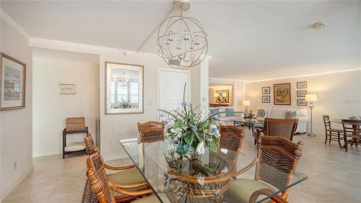
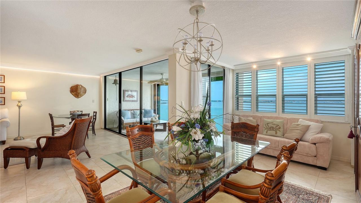
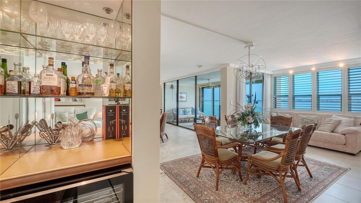
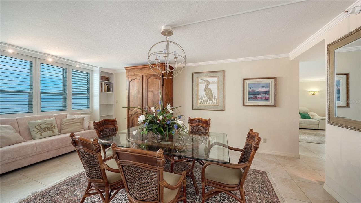
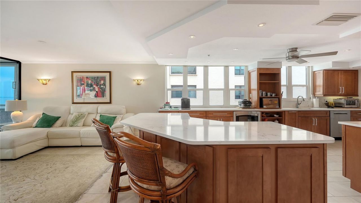
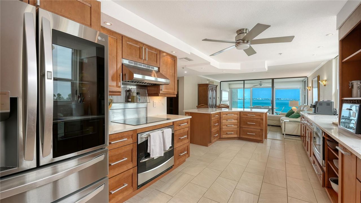
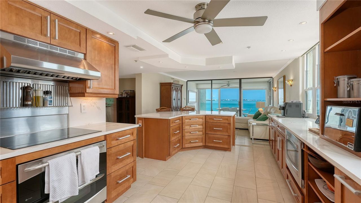
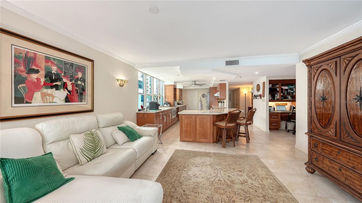
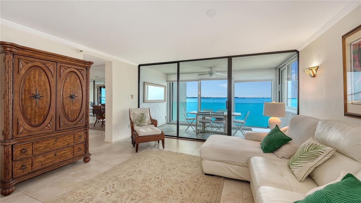
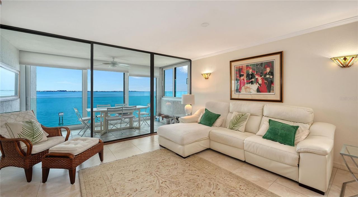
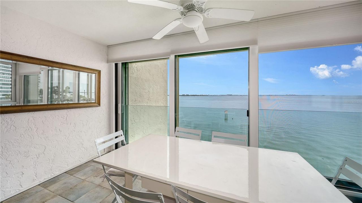
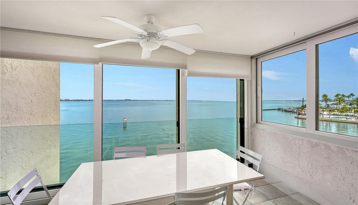
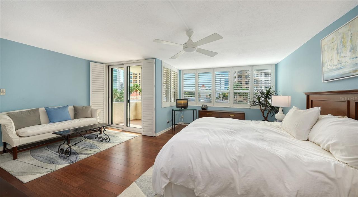
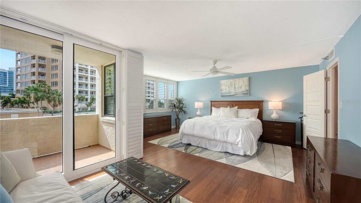
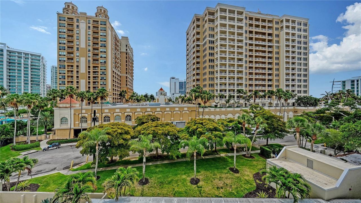
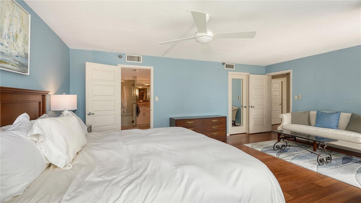
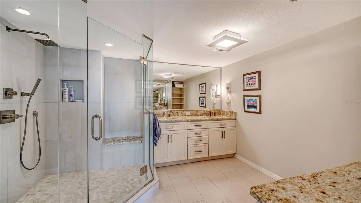
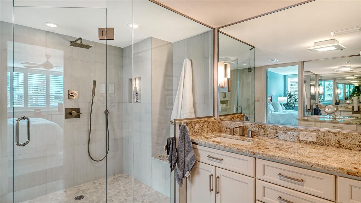
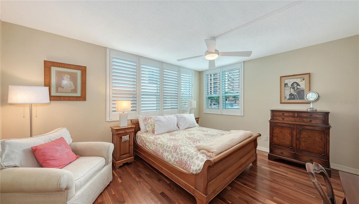
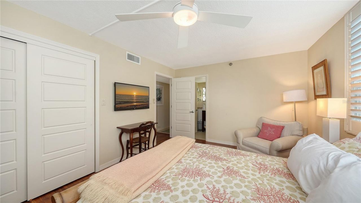
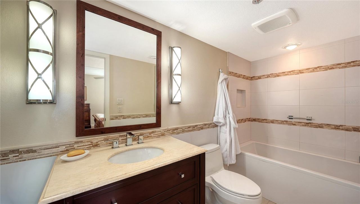
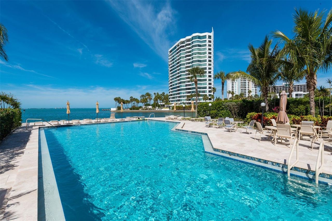
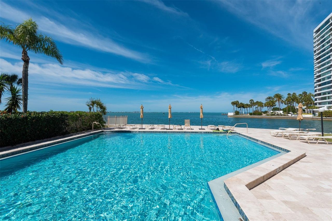
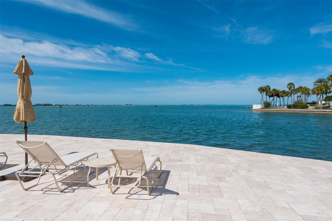
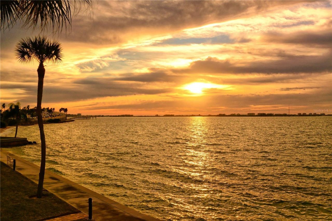
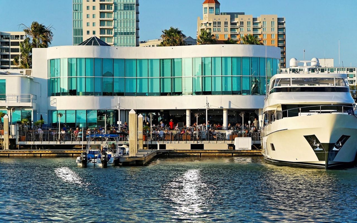
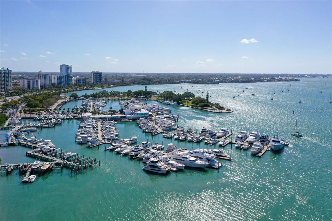
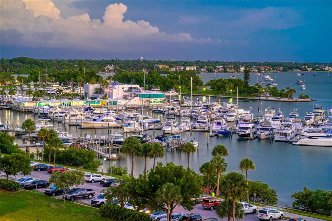
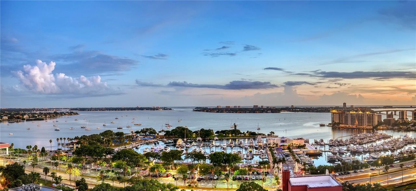
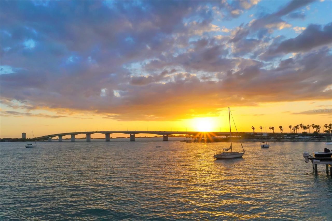
Sweeping Sarasota Bay views, exceptional living space, and one of downtown Sarasota's most coveted waterfront locations come together in this beautifully updated residence at Lawrence Pointe. Positioned directly on the bay, this true three-bedroom home spans nearly 3,000 square feet and captures breathtaking water views from its expansive living spaces, while its prized location places the best of downtown Sarasota just moments from your door. Two under-building parking spaces and separate stora...

View More

Property Summary

MLS Number: A4708548
Status: Active
Days on Market: 2
Subdivision: LAWRENCE POINTE II
County: Sarasota
Bedrooms: 3
Total Square Feet: 2,516
Price Per Sq. Ft.: $674
Style: Custom, Elevated
New Construction: No
Waterfront: Yes
Property Type: Residential - Condominium
Cooling: Central Air, Zoned
Fenced: Yes
Garage: 2 car attached
Heating: Central, Electric, Zoned
Lot Size: 1.20 Acres
Roof Type: Built-Up
Stories: 5.0
Year Built: 1978
Taxes: $12,912
HOA Y/N: Yes

Featured Amenities

Built-in Features
Ceiling Fans(s)
Crown Molding
Eat-in Kitchen
Kitchen/Family Room Combo
Living Room/Dining Room Combo
Open Floorplan
Solid Surface Counters
Solid Wood Cabinets
Split Bedroom
Stone Counters
Walk-In Closet(s)
Window Treatments
Cable TV
Clubhouse
Elevators
Gated
Maintenance
Pool
Recreation Facilities
Storage
Vehicle Restrictions

Property Details

Additional Rooms: Den/Library/Office, Family Room, Great Room, Inside Utility
Appliances: Built-In Oven, Cooktop, Dishwasher, Disposal, Dryer, Microwave, Range Hood, Refrigerator, Washer, Wine Refrigerator
Community Features: Association Recreation - Owned, Buyer Approval Required, Clubhouse, Community Mailbox, Deed Restrictions, Gated Community - No Guard, Pool, Sidewalks, Special Community Restrictions
Condo Fee: $4713/ Quarterly
Days on Site: 2
Directions: North on Tamiami Trl; Right onto N. Gulfstream Ave; First right onto Sunset Dr; Community is on the left; Building B is in the middle.
Disaster Mitigation: Fire/Smoke Detection Integration, Hurricane Shutters/Windows
Exterior: Block, Stucco
Outdoor Features: Balcony, Lighting, Sidewalk, Storage
Fencing: Fenced
Flood Zone Code: AE
Flooring: Tile, Wood
Foundation: Pillar/Post/Pier
Frontage Bay Harbor: 1
Home Style: Custom, Elevated
Home Warranty Y/N: No
Lot: City Limits, Landscaped, Near Marina, Oversized Lot, Private, Sidewalk, Street Brick
Lot Dimensions: 1.2
Number of Pets: 1
Other Equipment: Generator
Ownership: Condominium
Parking: Circular Driveway, Covered, Guest, Basement
Parking Notes: Circular Driveway, Covered, Guest, Basement
Patio/Porch: Enclosed, Front Porch, Rear Porch, Side Porch
Pets Allowed: Cats OK, Dogs OK, Number Limit, Size Limit, Yes
Pets Restrictions: 1 pet allowed, 50lbs. max. All pets must be registered with on-site management. Tenants, no pets.
Pets Size: Medium (36-60 Lbs.)
Pool: Deck, Gunite, Heated
Property Attached Y/N: No
Property Sub-Type: Condominium
Security: Fire Sprinkler System, Gated Community, Security Gate, Smoke Detector(s)
Sewer: Public Sewer
Showing Instructions: Appointment Only, Contact Call Center, Listing Agent Must Accompany, No Lockbox, ShowingTime
Special Sale Provisions: None
Utilities: BB/HS Internet Available, Cable Available, Electricity Connected, Phone Available, Public, Sewer Connected, Water Connected
Vegetation: Mature Landscaping, Trees/Landscaped
Water: Public
Water Access Y/N: No
Waterfront Features: Bay/Harbor
Water View: Bay/Harbor - Full
Windows: Shades, Shutters, Storm Window(s), Window Treatments
Zoning: DTB
Construction: Block,Stucco

Neighborhood Information

Neighborhood Map

Neighborhood Hero

Neighborhood Highlights

Neighborhood Characteristics

Neighborhood Market Trend

Neighborhood Schools

Courtesy of

Agency Name: COLDWELL BANKER REALTY
Agency Contact: 941-383-6411
Agent Name: Roger Pettingell

Presented by

Agency Title: The Keyes Company
Agency Phone:
Request Info

IDX logo

Sara Miller
keyes.com
Agent Cell:
954.477.7001

Mortgage Calculator

%
years/fixed
yearly
yearly (est.)

Estimated Payment

$ 9,893.06 Principal & Interest $8,322.69 Property Tax $1,076.00 Homeowner's Insurance $494.38
Mortgage Logo

Your fresh start,
starts here.

Login to My Keyes Account

