
100 Keyes, 1926 - 2026
9912 Smarty Jones Drive , Ruskin, FL 33573 Photo

43 Photos

9912 Smarty Jones Drive Ruskin, FL 33573
$515,000
  • Beds
    4
  • Baths
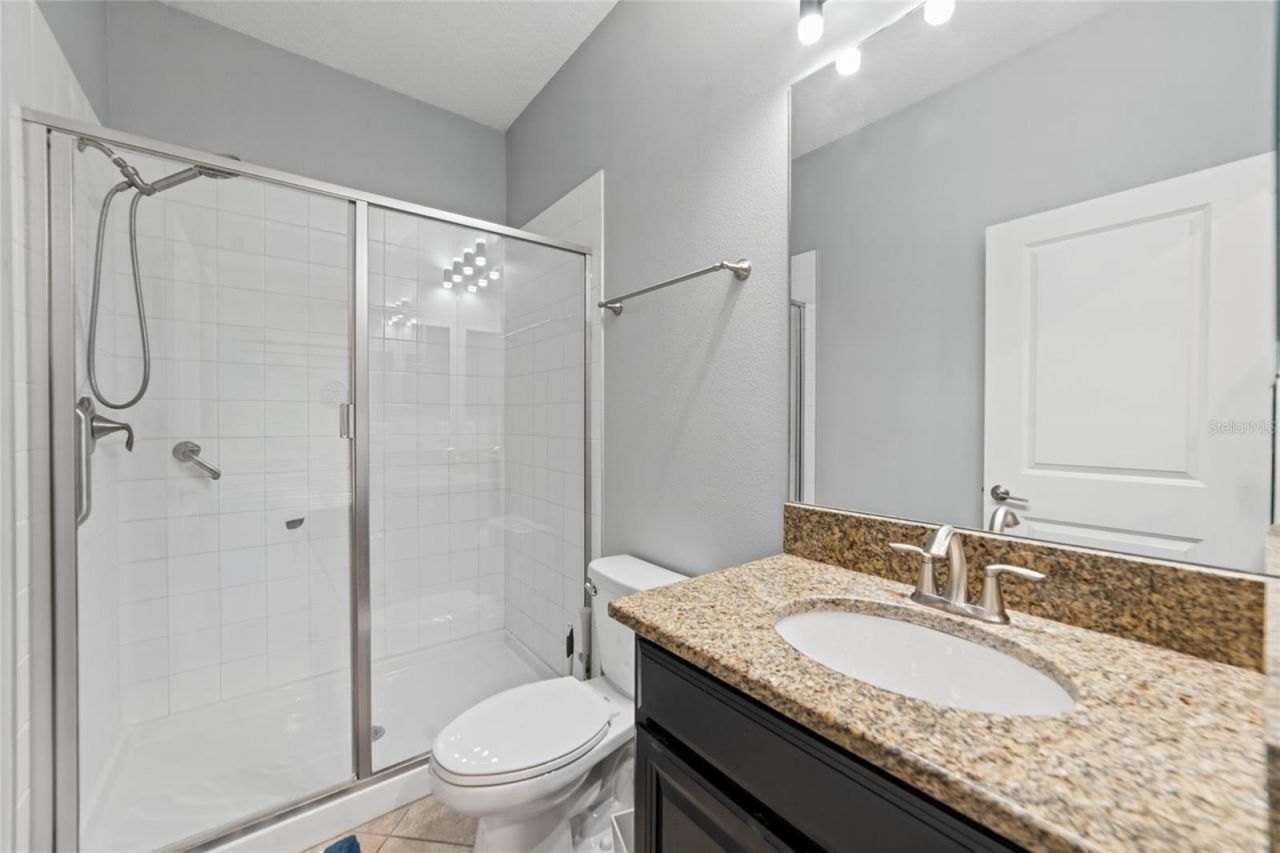
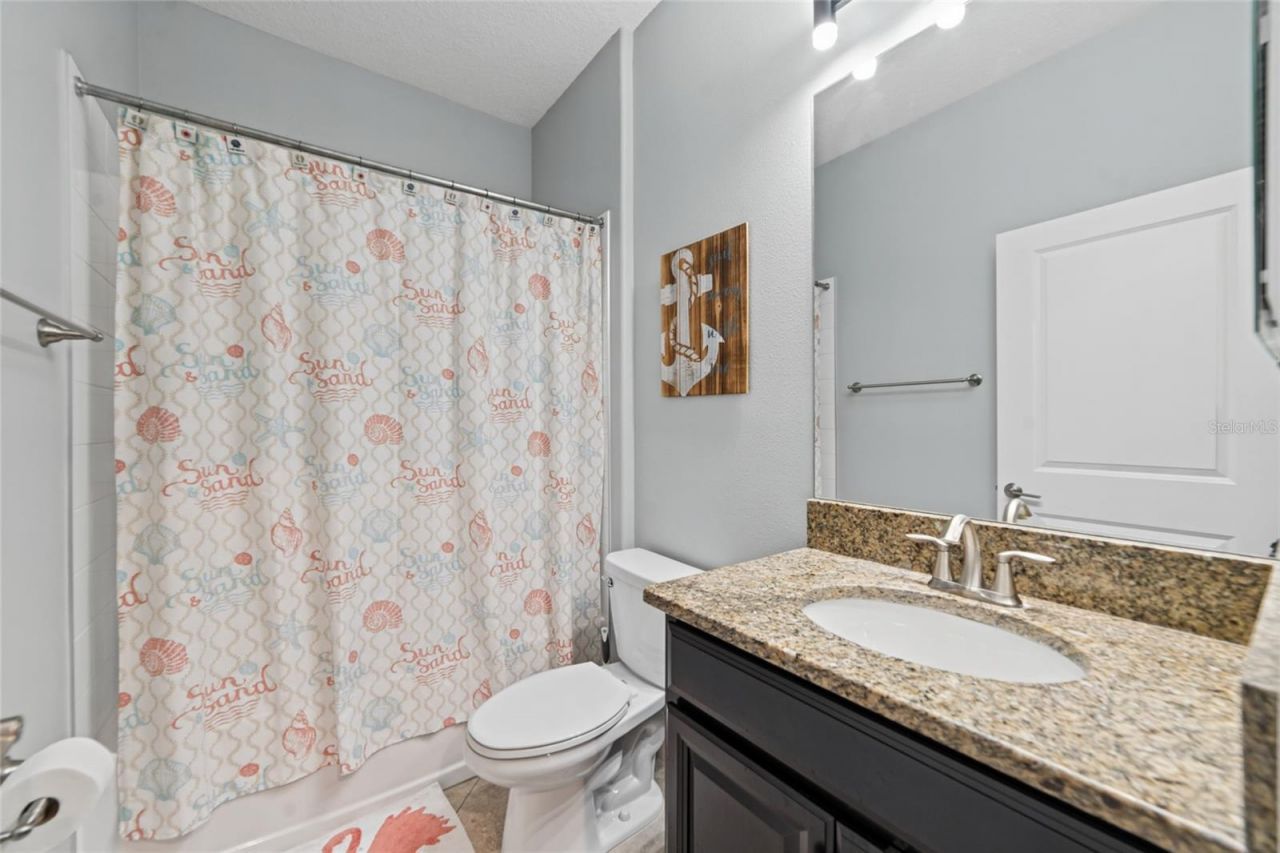
    3 full
  • Total Square Feet
    2,421
  • Lot Size
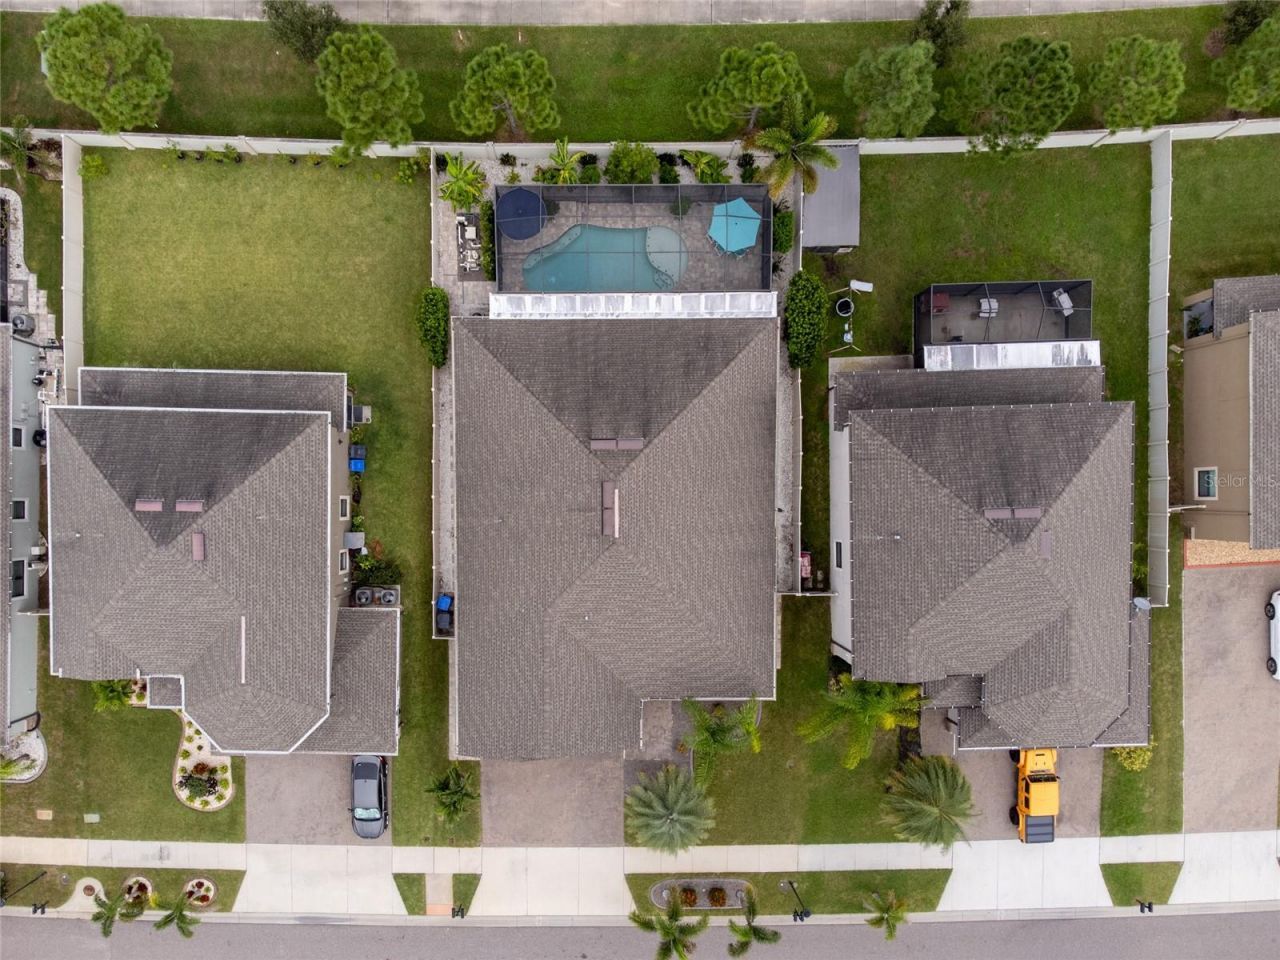
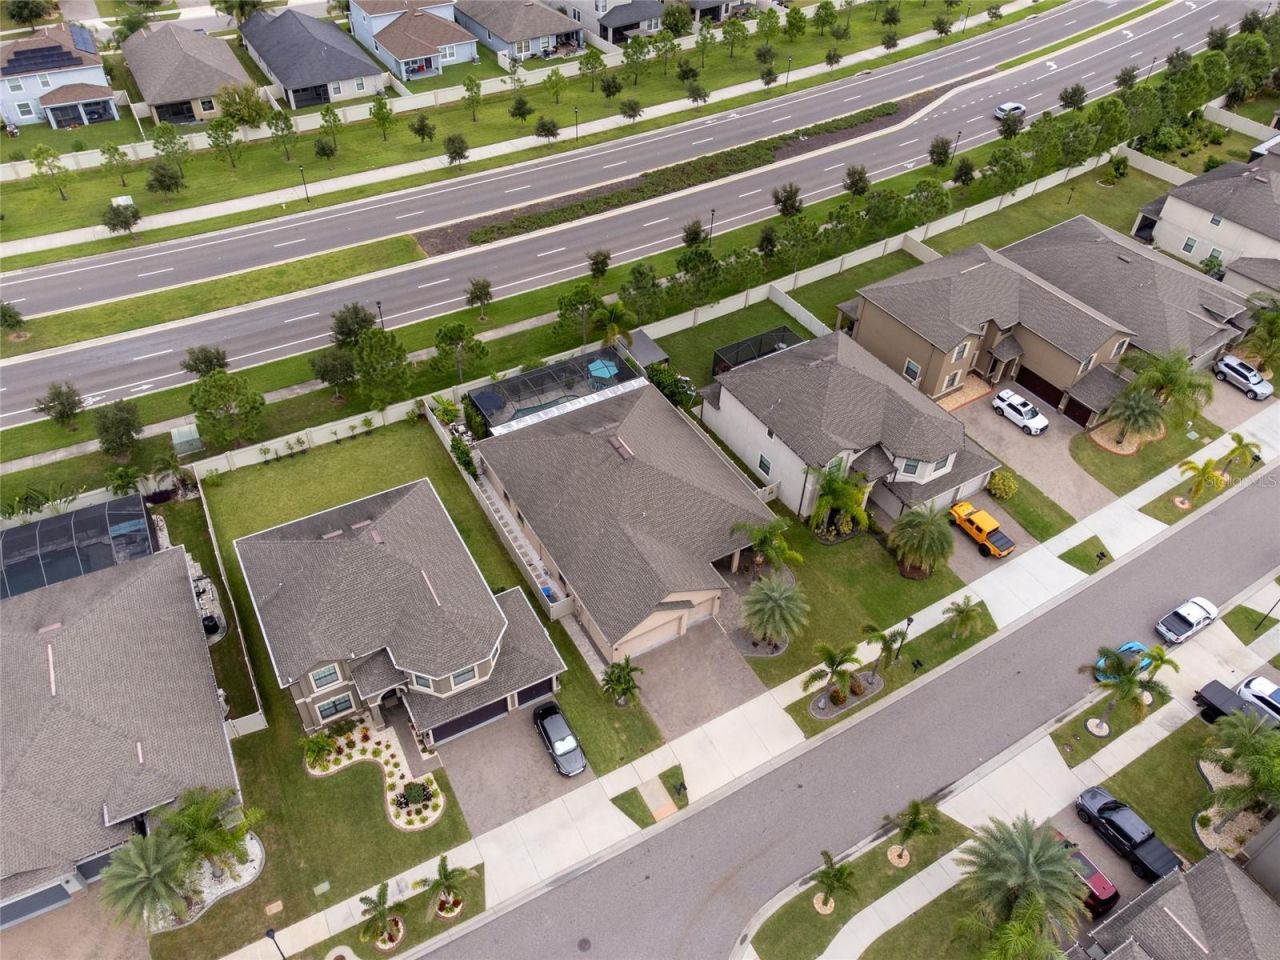
    0.17 acre(s)

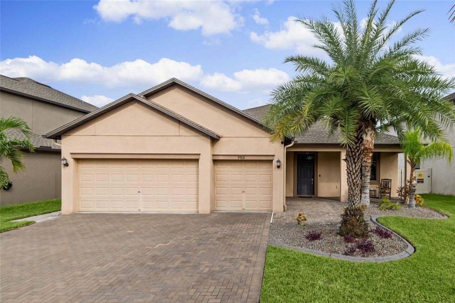
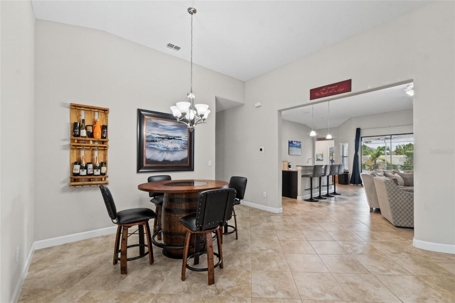
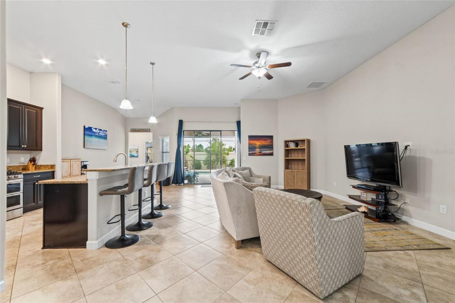
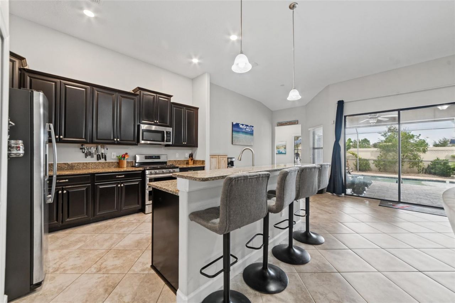
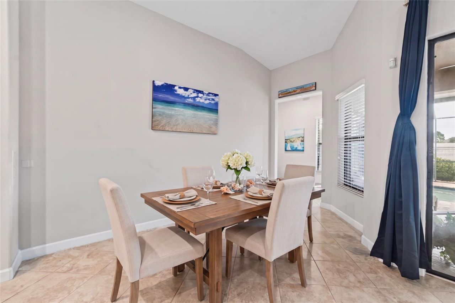
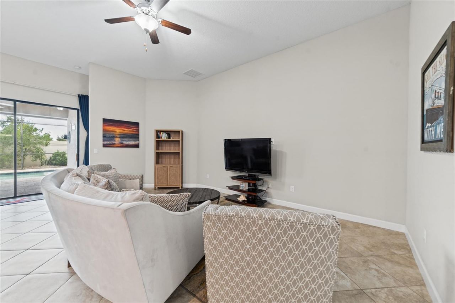
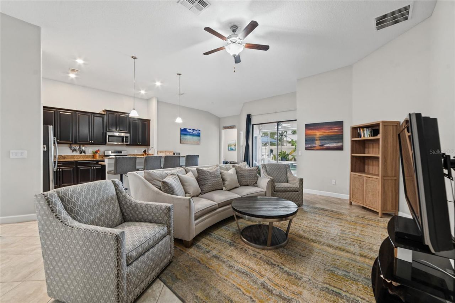
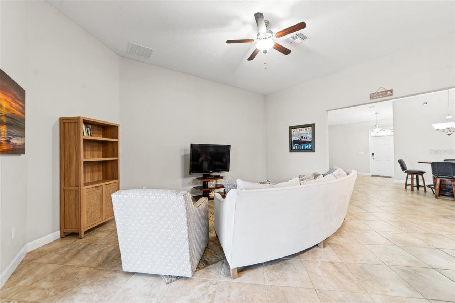
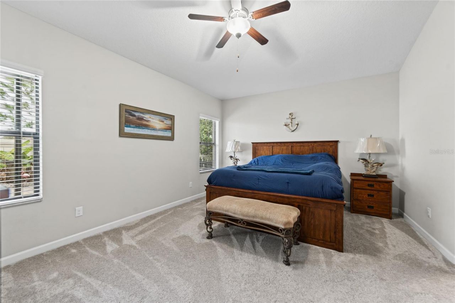
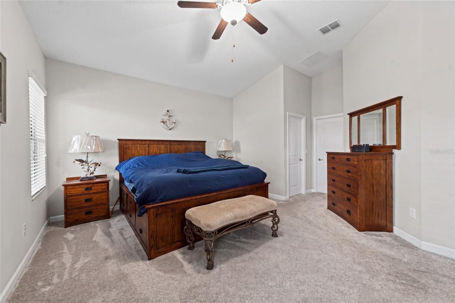
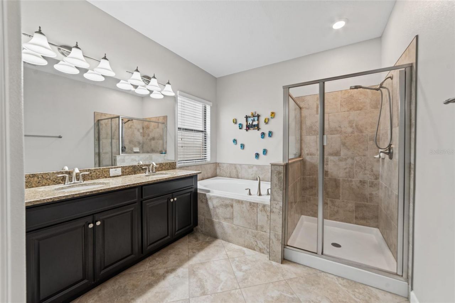
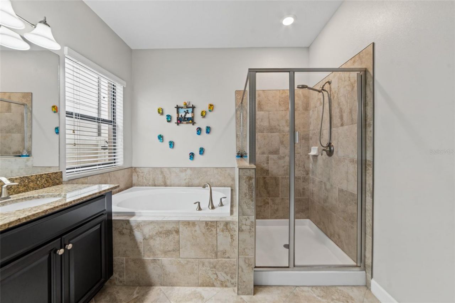
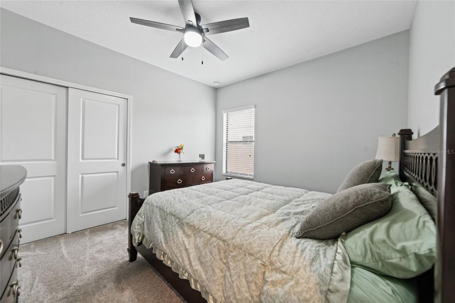
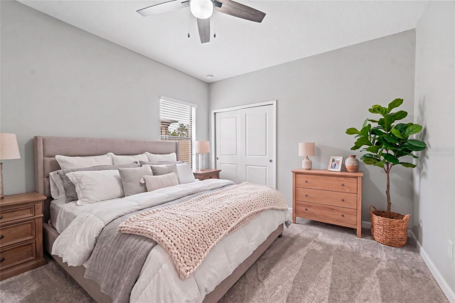
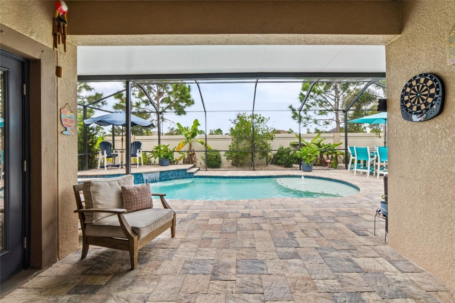
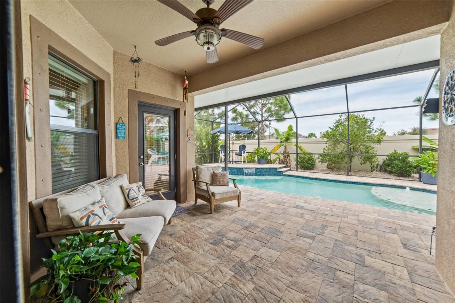
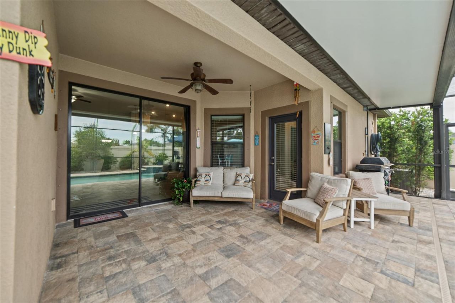
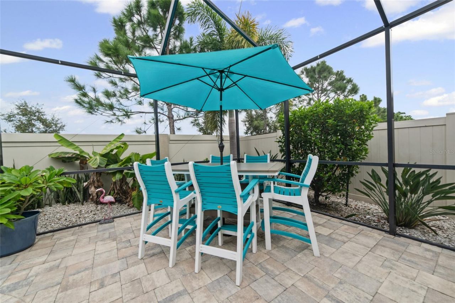
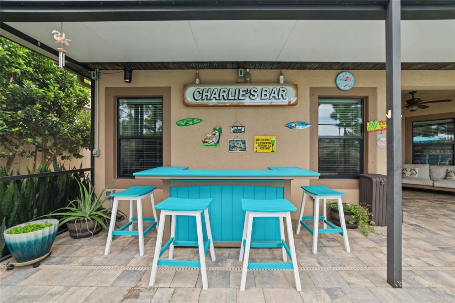
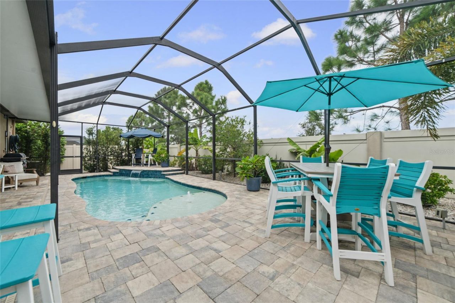
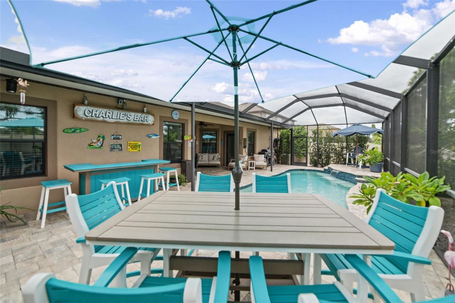
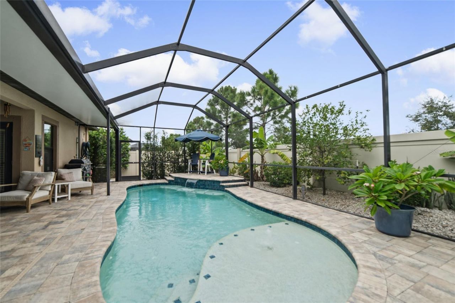
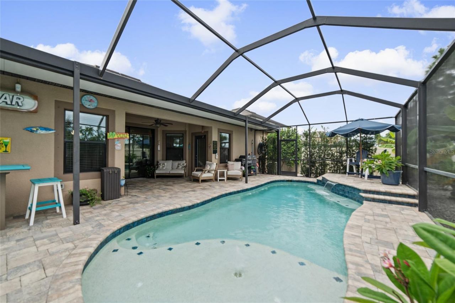
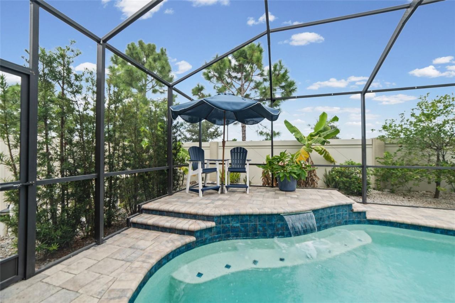
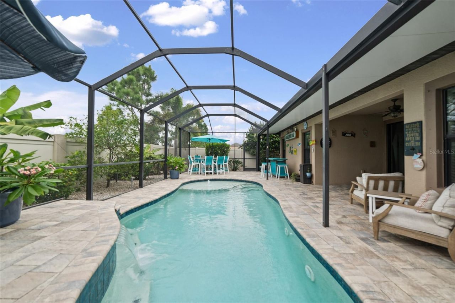
Virtually Staged. THIS IS THE POOL HOME YOU'VE BEEN WAITING FOR! Beautifully upgraded, meticulously maintained and designed for the ultimate Florida lifestyle, this impressive Lennar Lancaster floor plan combines resort-style outdoor living with extensive modern upgrades, natural gas and thoughtful details throughout. Built in 2018, this home has been continuously enhanced to create a truly move-in-ready property where many of the big-ticket improvements have already been completed. The extended...

View More

Property Summary

MLS Number: TB8553752
Status: Active
Days on Market: 7
Subdivision: BELMONT
County: Hillsborough
Bedrooms: 4
Total Square Feet: 2,421
Price Per Sq. Ft.: $213
Style: Contemporary
New Construction: No
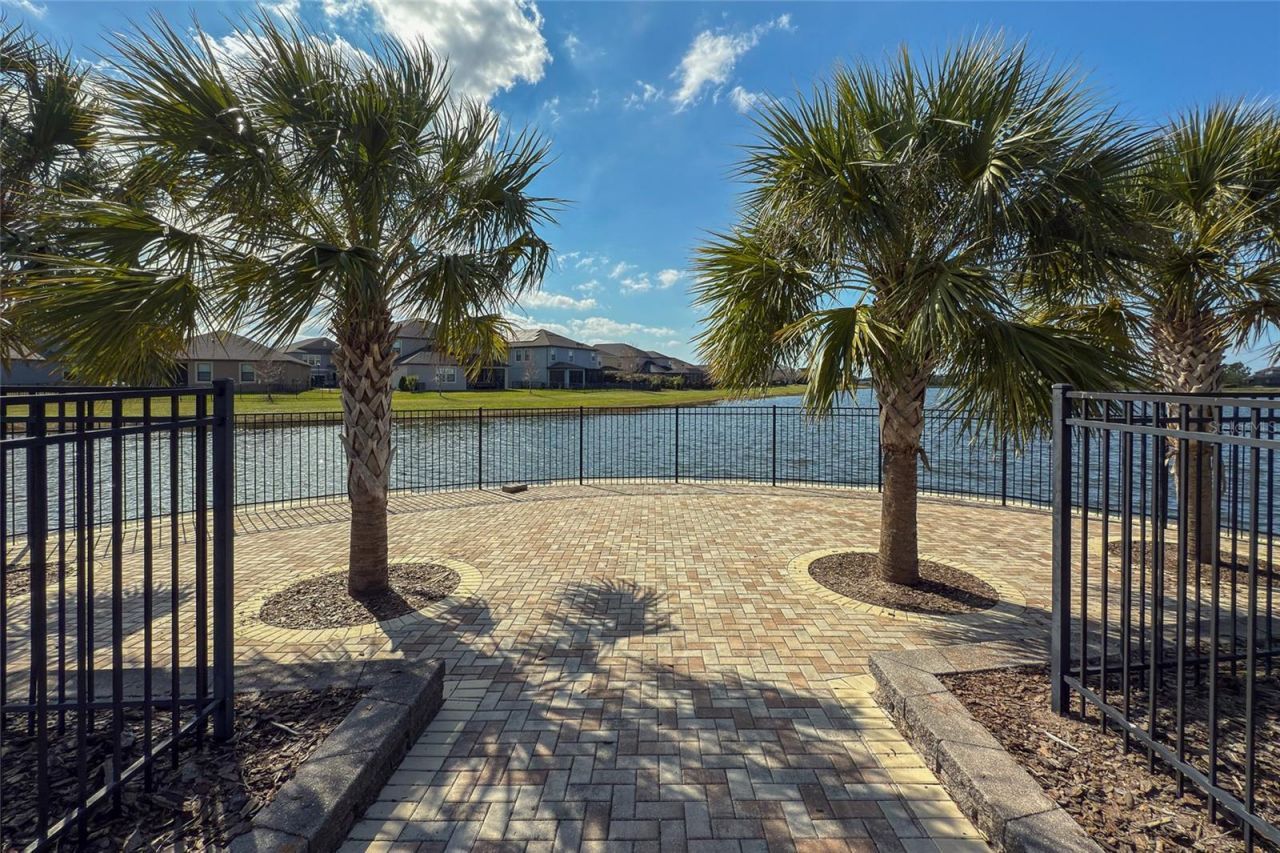
Waterfront: No
Property Type: Residential - Single Family
Cooling: Central Air
Fenced: Yes
Garage: 3 car attached
Heating: Central, Electric, Natural Gas
Lot Size: 0.17 Acres
Roof Type: Shingle
Stories: 1.0
Year Built: 2017
Taxes: $7,831
HOA Y/N: Yes

Featured Amenities

Ceiling Fans(s)
Eat-in Kitchen
In Wall Pest System
Kitchen/Family Room Combo
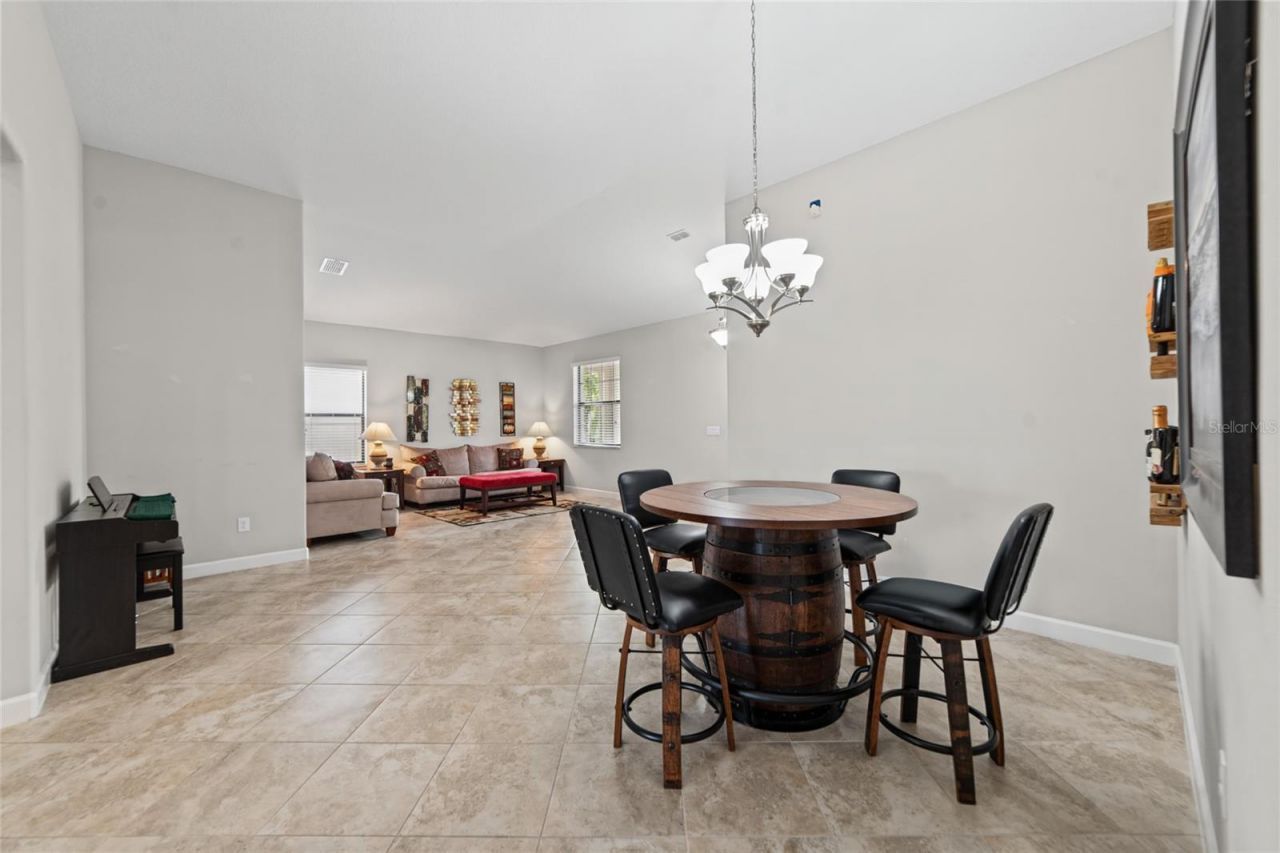
Living Room/Dining Room Combo
Open Floorplan
Split Bedroom
Stone Counters
Thermostat
Walk-In Closet(s)
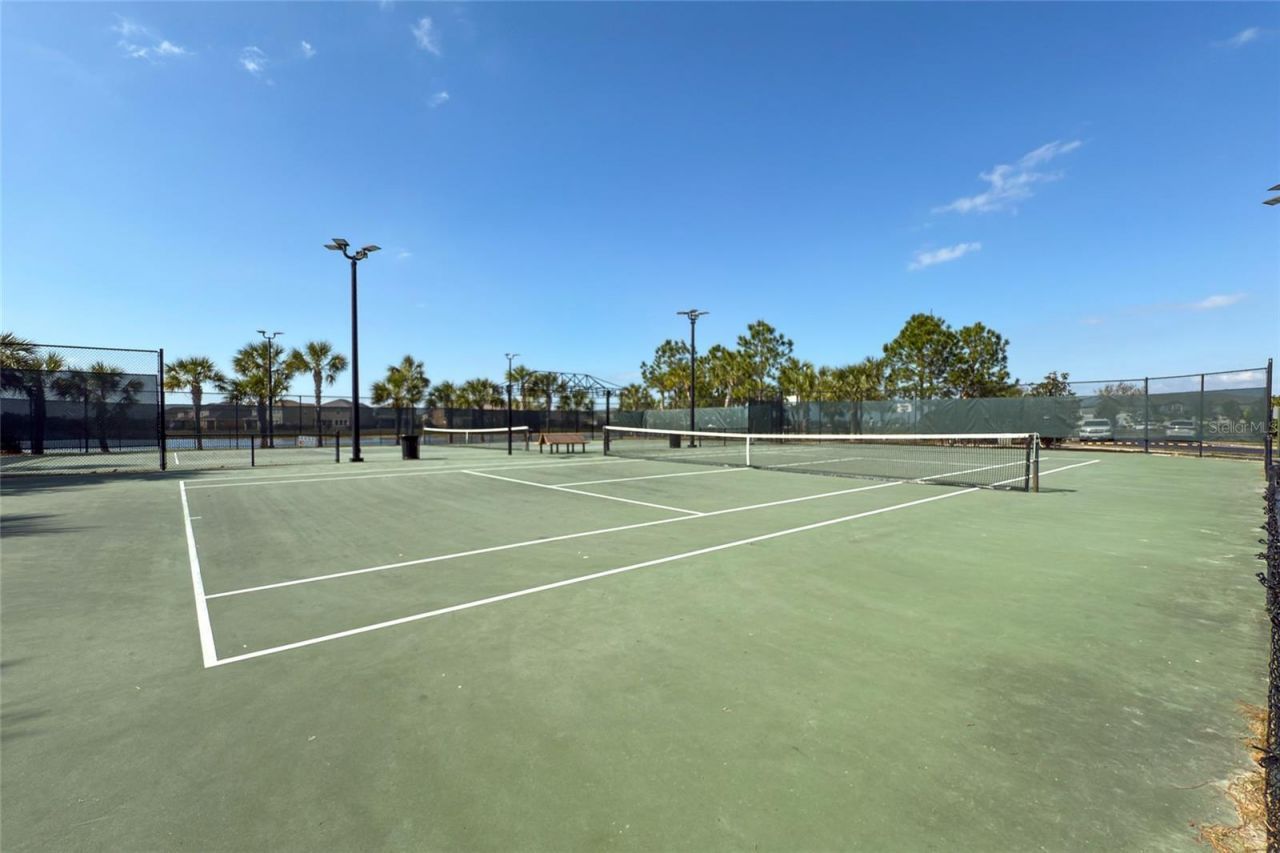
Basketball Court
Fence Restrictions
Playground
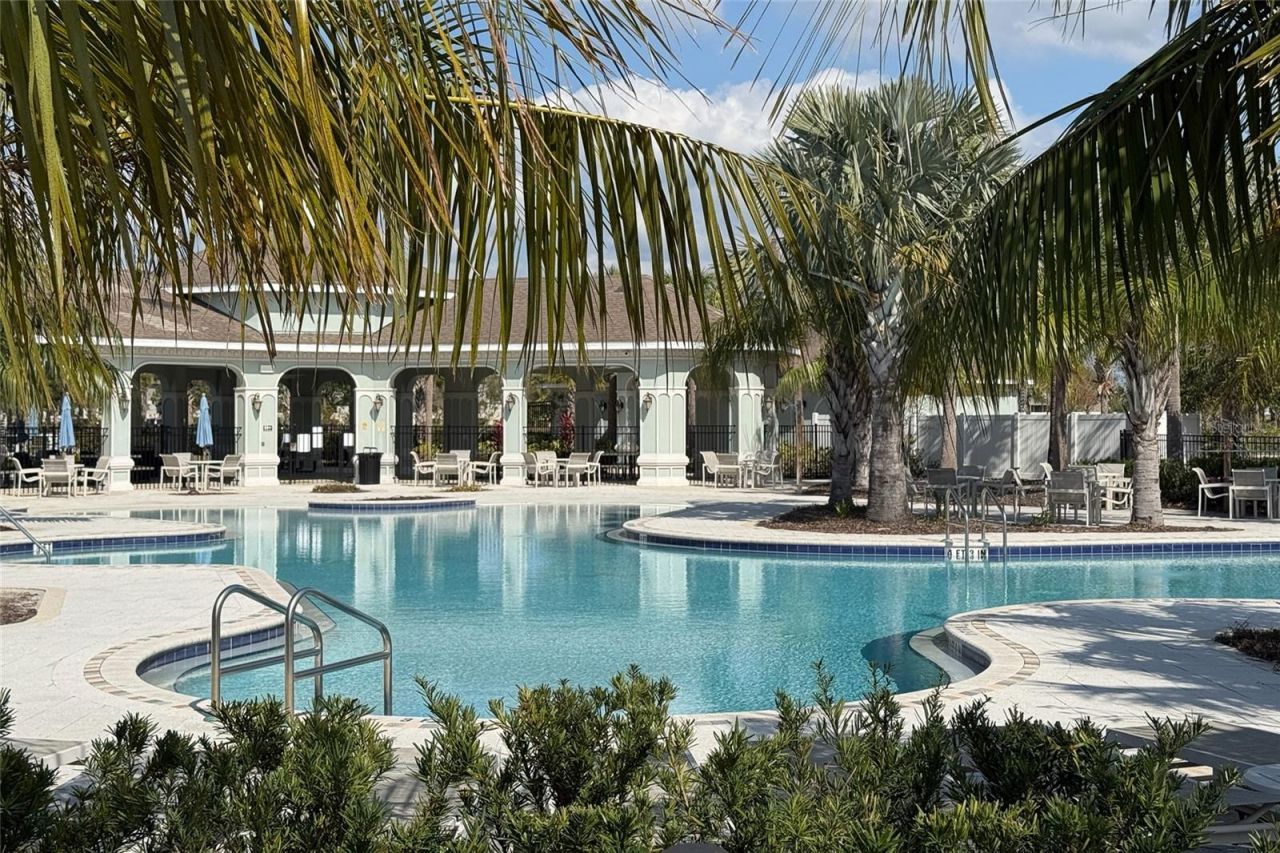
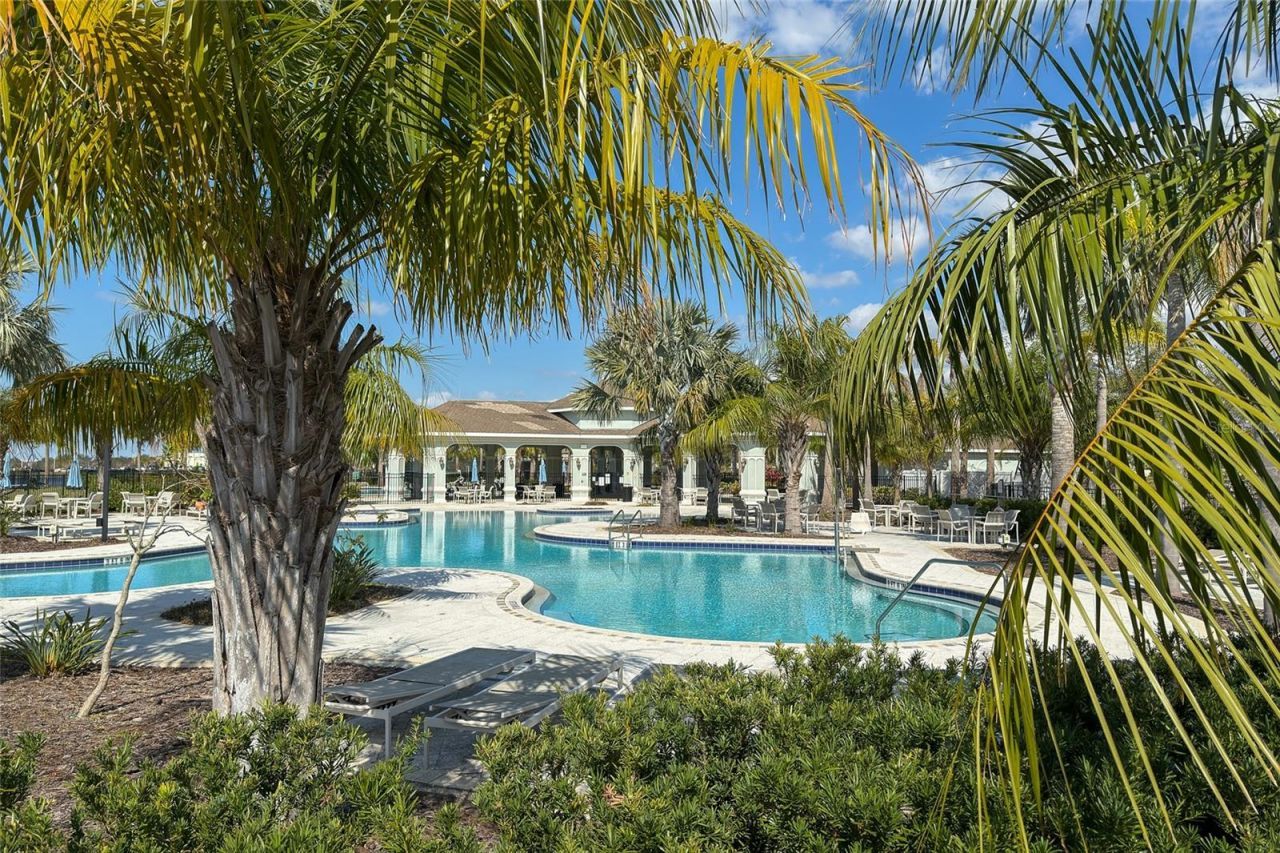
Pool
Tennis Court(s)

Property Details

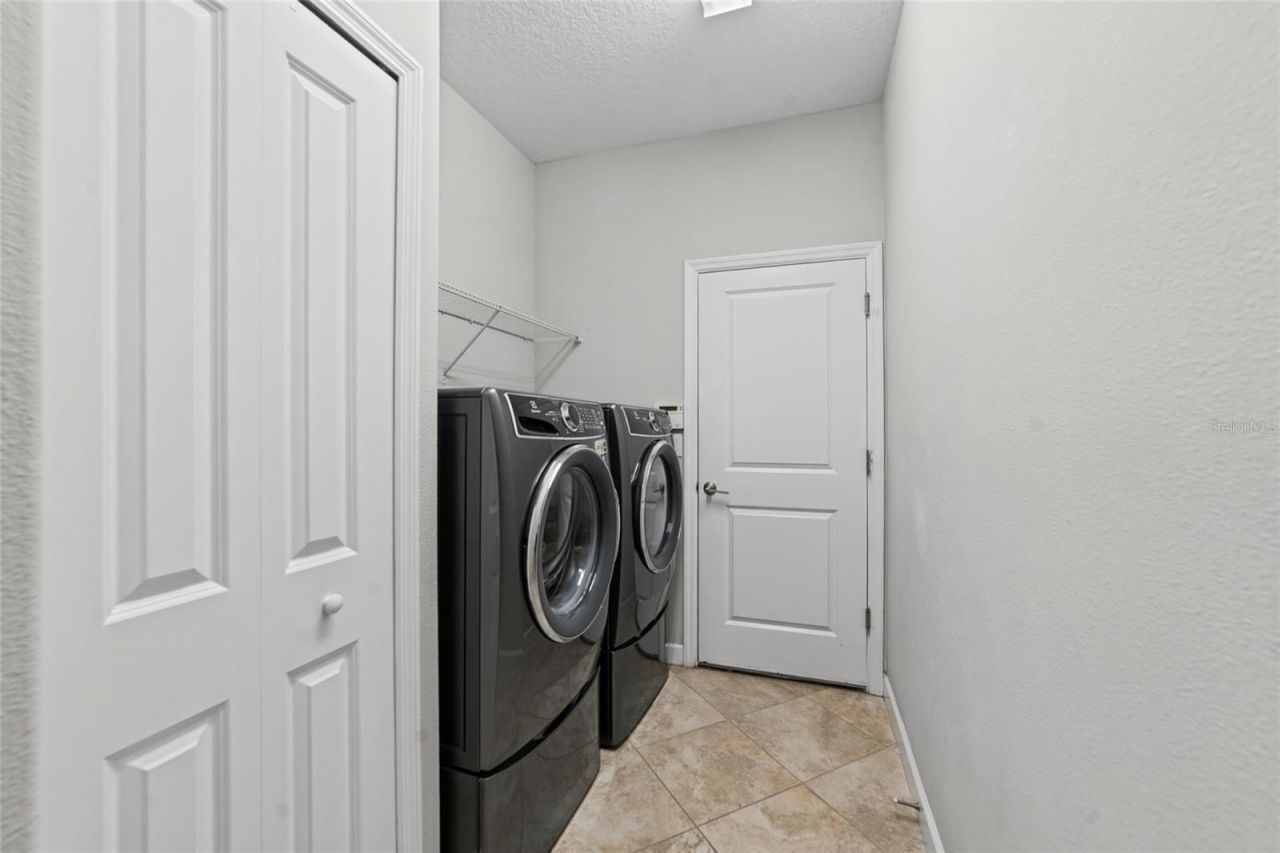
Additional Rooms: Family Room, Formal Dining Room Separate, Formal Living Room Separate, Inside Utility
Appliances: Convection Oven, Dishwasher, Disposal, Dryer, Microwave, Range, Refrigerator, Tankless Water Heater, Washer
Builder: Lennar
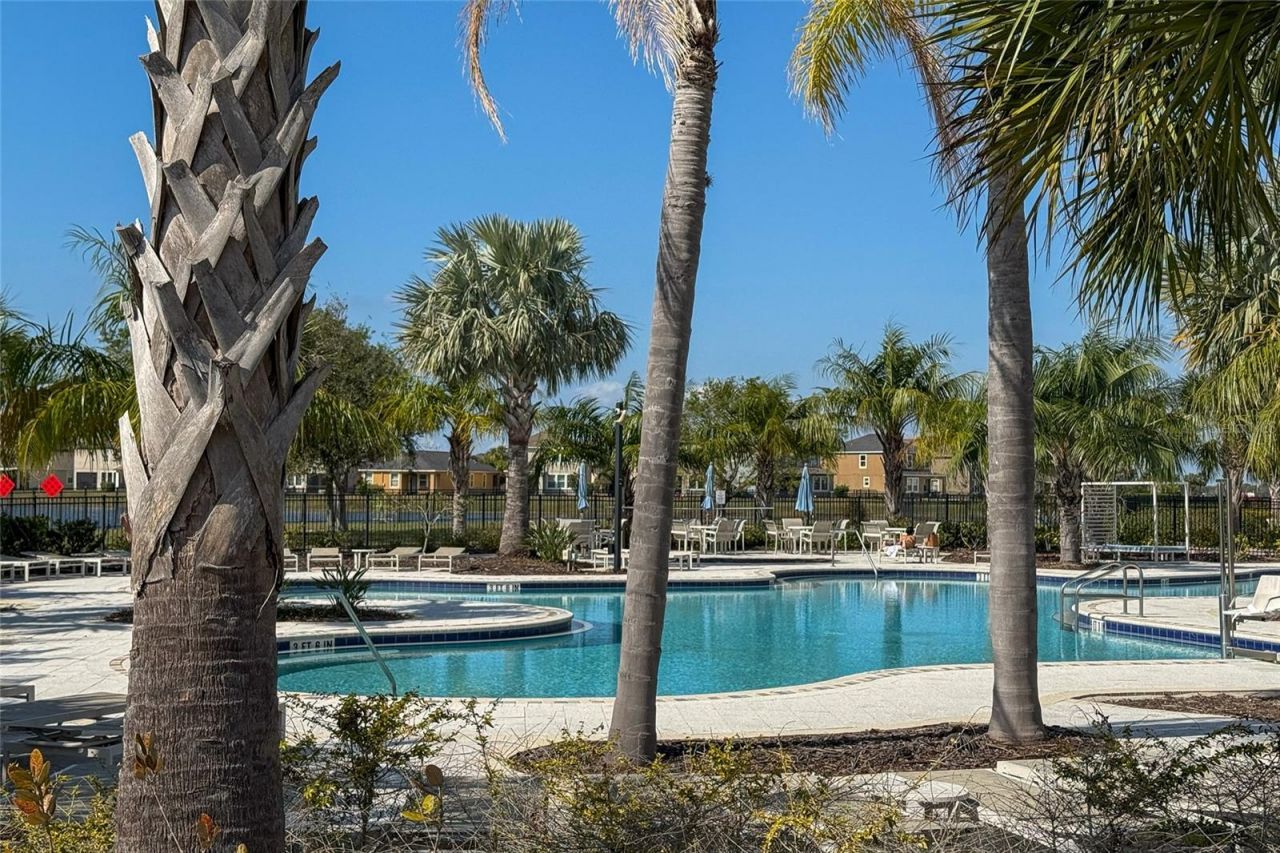
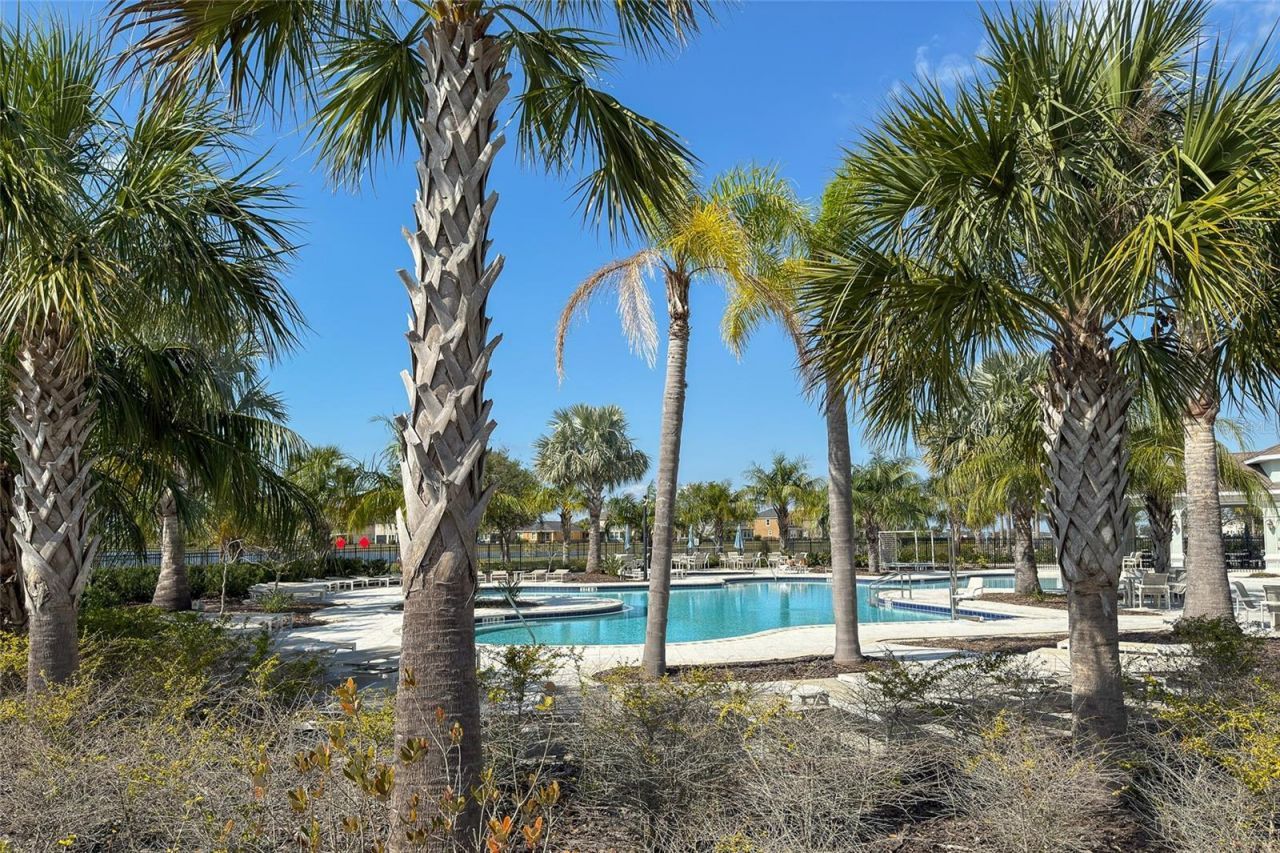
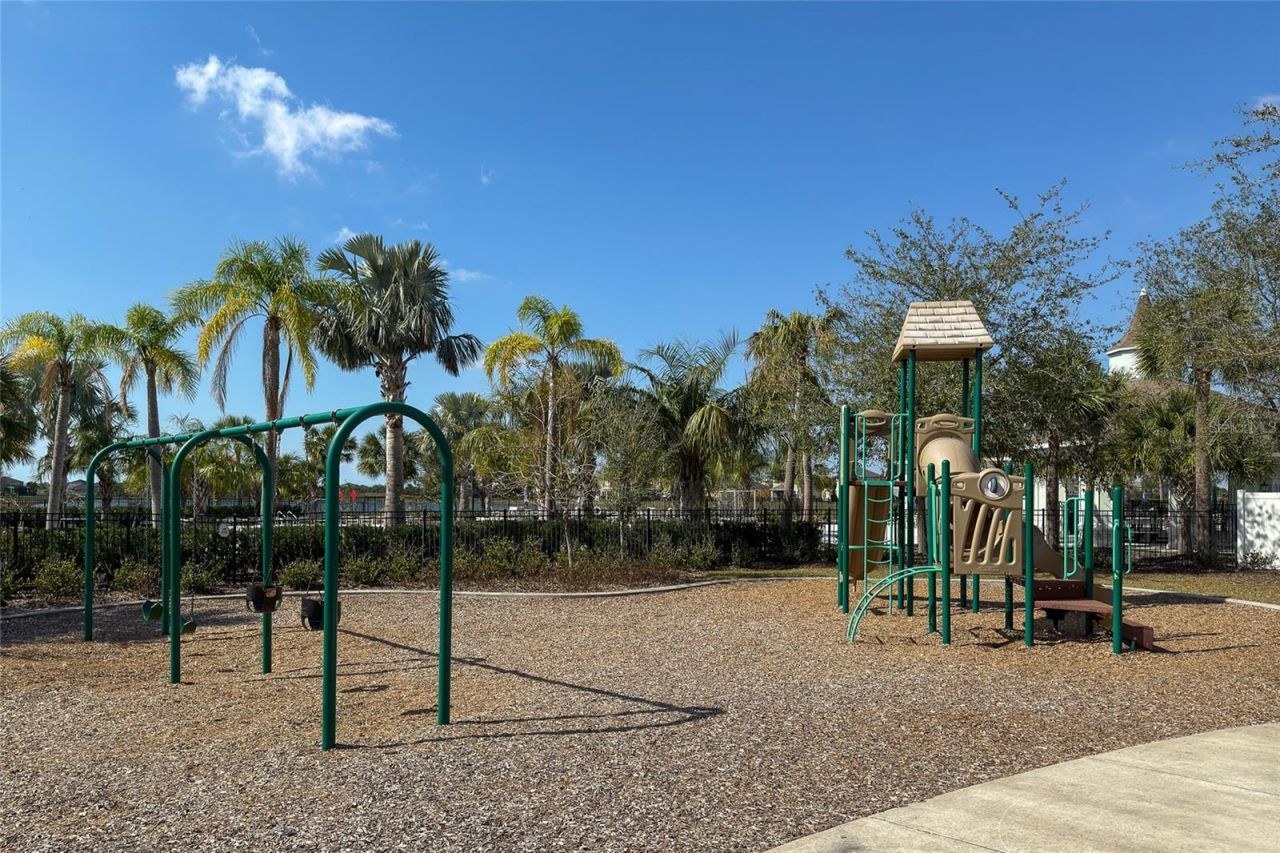
Community Features: Association Recreation - Owned, Community Mailbox, Deed Restrictions, Playground, Pool, Sidewalks, Tennis Court(s), Street Lights
Days on Site: 7
Directions: Take US HWY 301 south towards Ruskin. Turn right onto Paseo Al Mar Blvd, then turn left onto Sherluck Wy. Turn right onto Smarty Jones Dr. Home will be on the right.
Exterior: Block, Stucco
Outdoor Features: Sidewalk
Fencing: Vinyl
Flood Zone Code: X
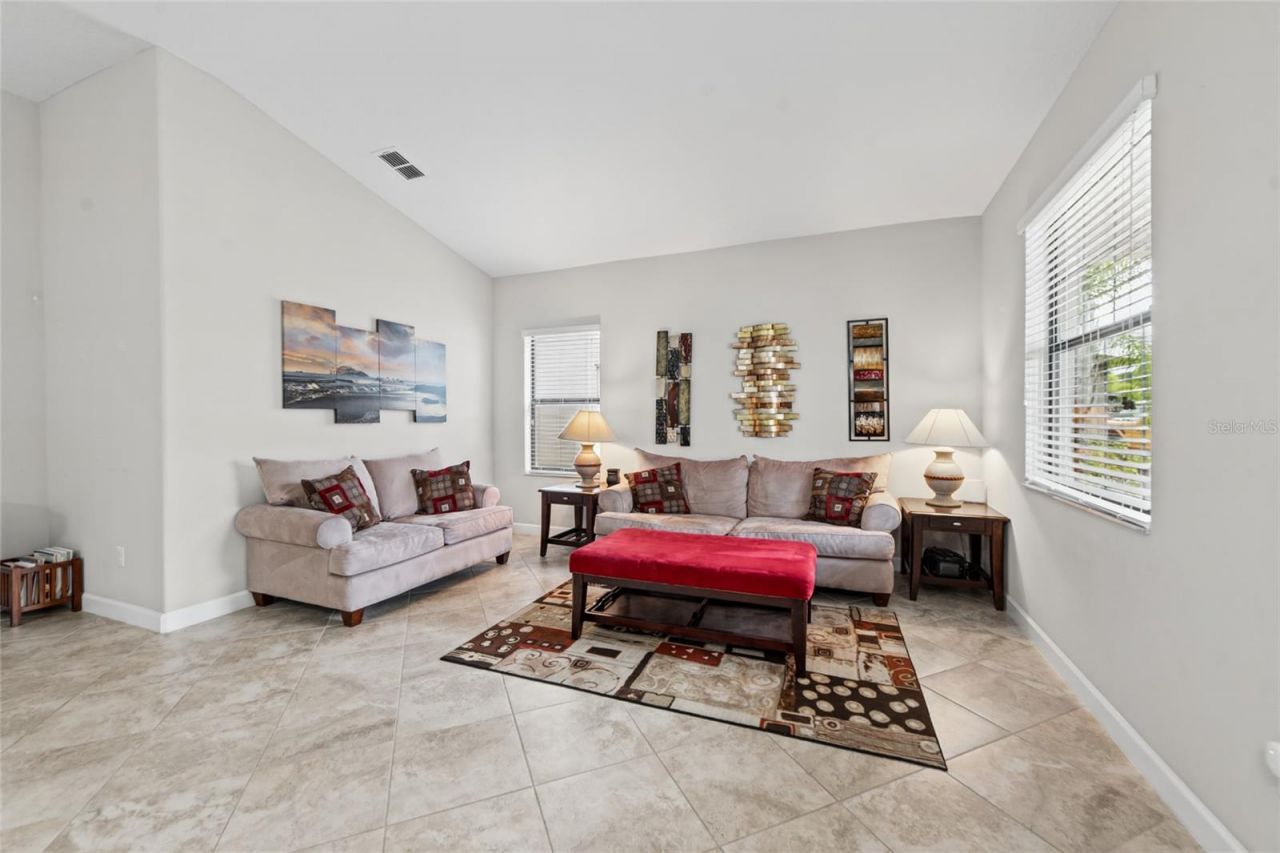
Flooring: Carpet, Ceramic Tile
Foundation: Slab
Garage Dimensions: 27X20
Home Style: Contemporary
Home Warranty Y/N: No
Listing Terms: Cash, Conventional, FHA, VA Loan
Lot: In County, Landscaped, Sidewalk, Paved
Lot Dimensions: 0.17
Model: Lancaster
Ownership: Fee Simple
Parking: Driveway, Garage Door Opener
Parking Notes: Driveway, Garage Door Opener
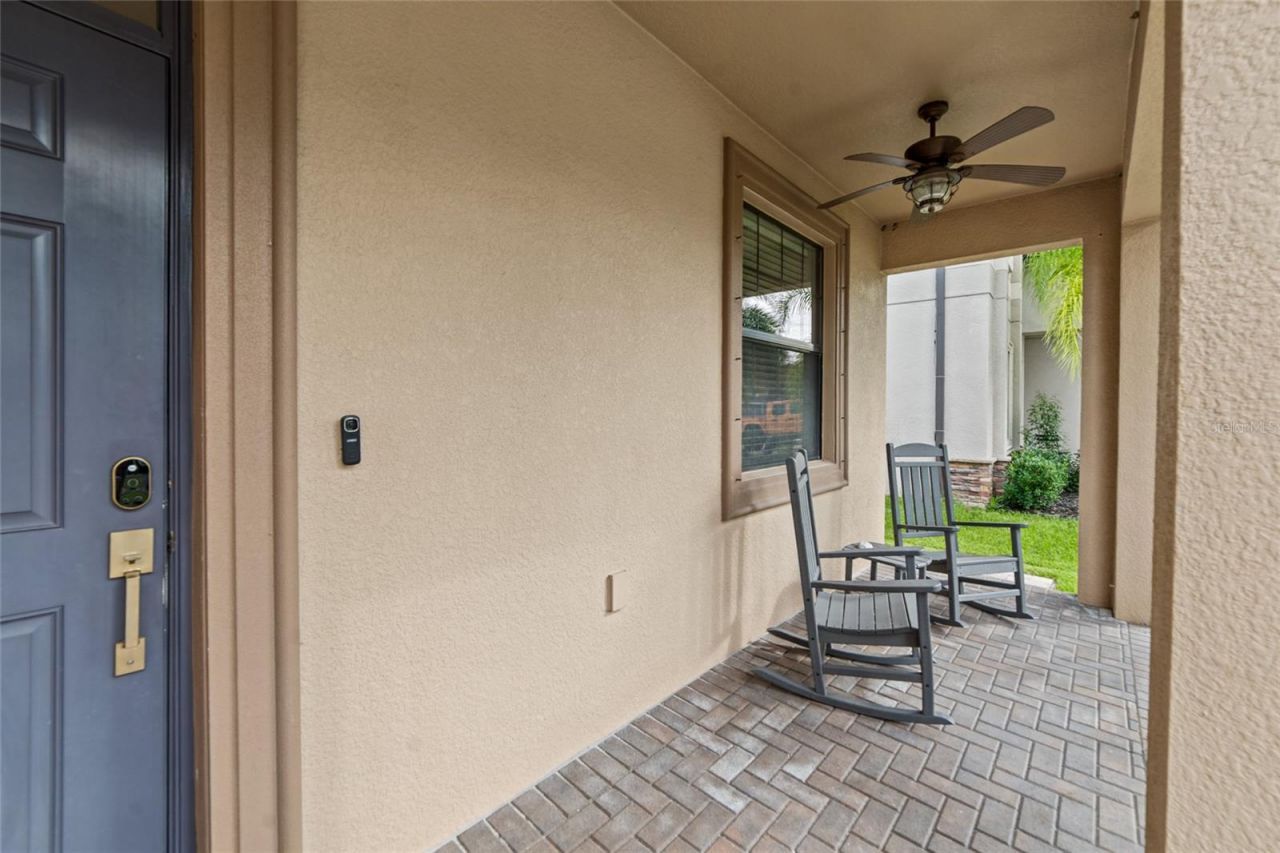
Patio/Porch: Covered, Front Porch, Patio, Rear Porch, Screened
Pets Allowed: Cats OK, Dogs OK, Yes
Pets Restrictions: See HOA for pet restrictions
Pool: Auto Cleaner, Fiber Optic Lighting, Gunite, Heated, In Ground, Lighting, Salt Water, Screen Enclosure
Property Attached Y/N: No
Property Sub-Type: Single Family Residence
Security: Smoke Detector(s)
Sewer: Public Sewer
Showing Instructions: See Remarks, ShowingTime
Special Sale Provisions: None
Swimming Pool: Yes
Utilities: BB/HS Internet Available, Cable Available, Electricity Connected, Phone Available, Public, Sewer Connected, Underground Utilities, Water Connected
Vegetation: Mature Landscaping, Trees/Landscaped
Water: Public
Water Access Y/N: No
Windows: Blinds
Zoning: PD
Construction: Block,Stucco

Room Sizes

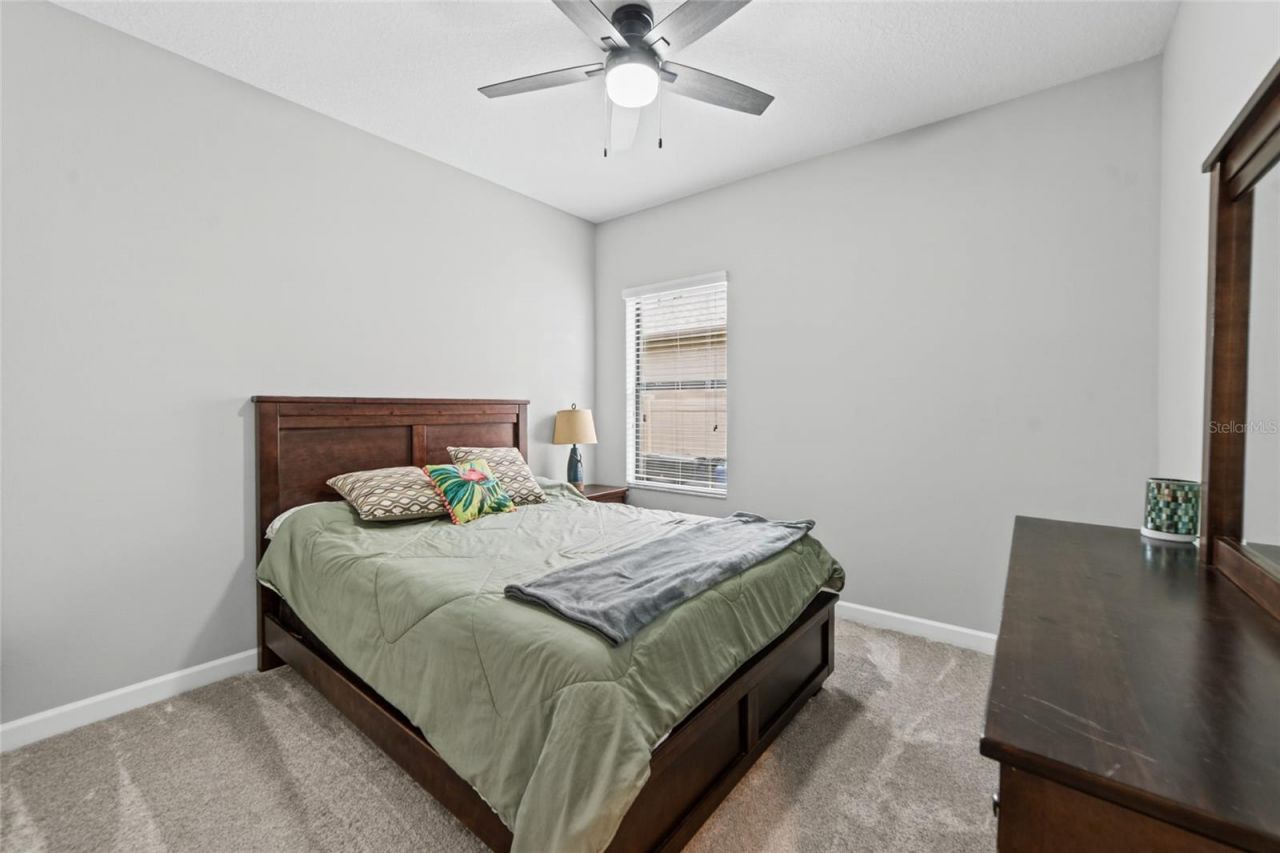
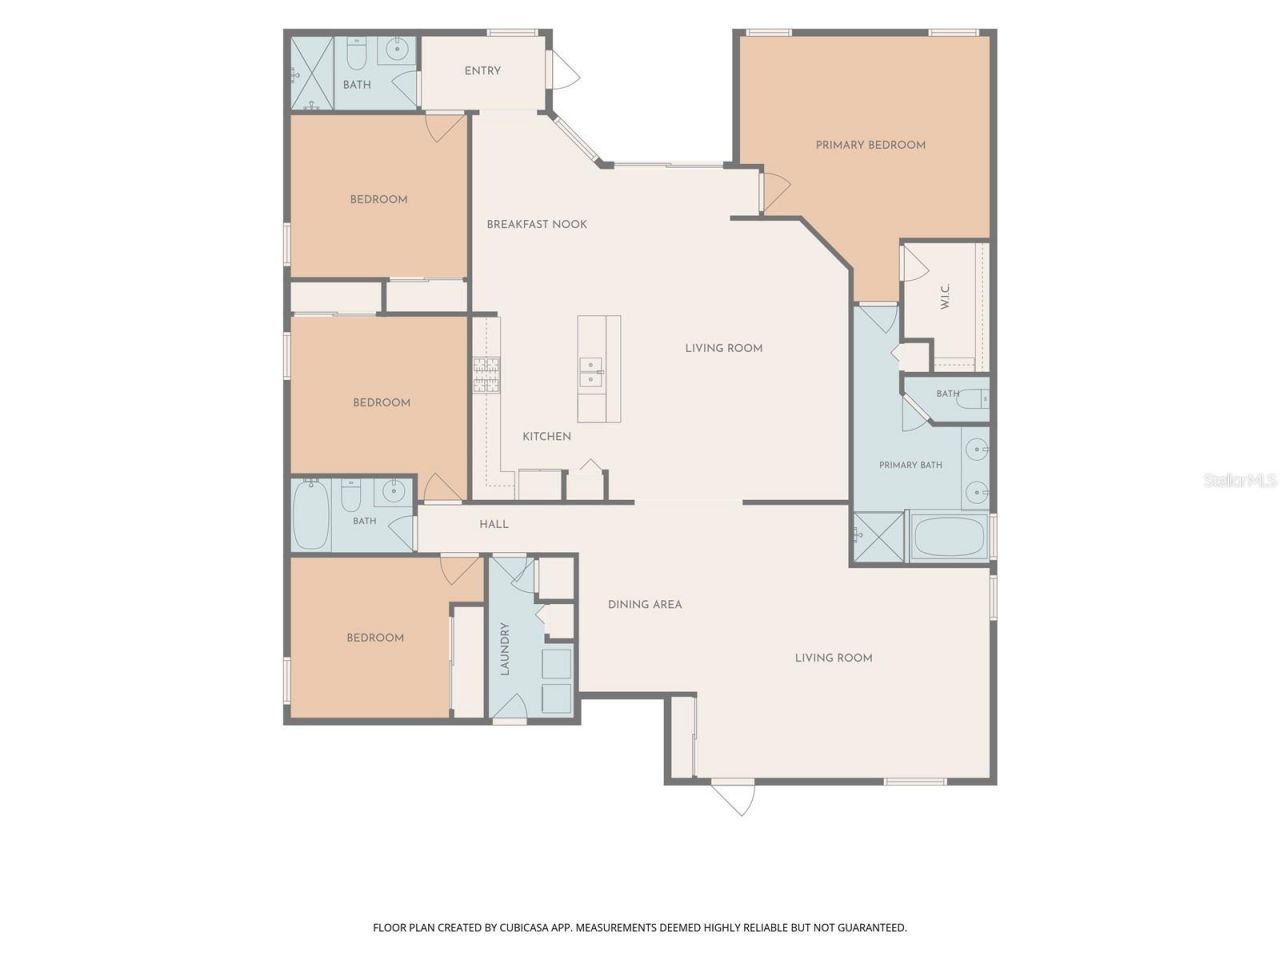
Bedroom 2: 10x11
Bedroom 3: 11x11
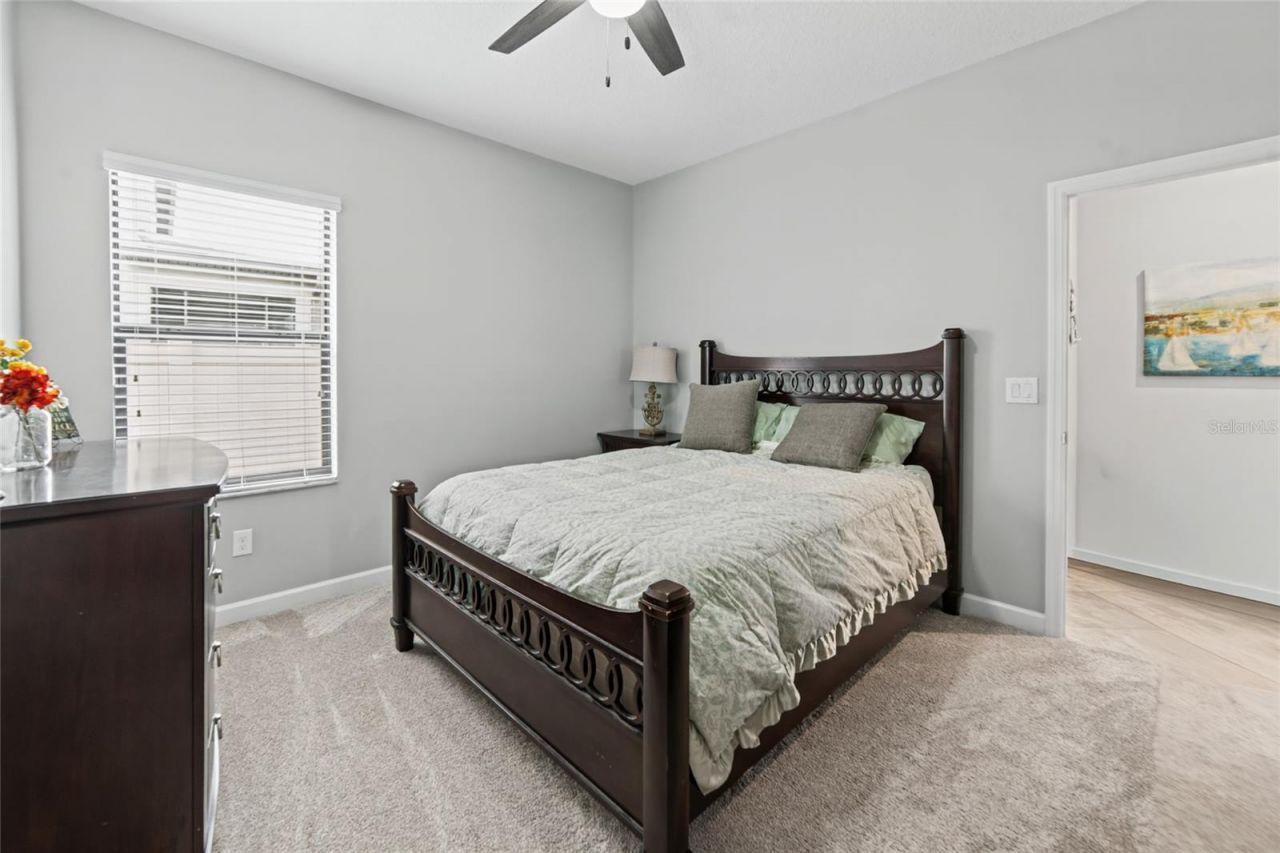
Bedroom 4: 12x11
Dining Room: 14x10
Family Room: 17x19
Kitchen: 10x13
Living Room: 14x15
Primary Bedroom: 17x13
Dinette: 10x14

Local Schools

High School: East Bay-HB
Middle School: Eisenhower-HB
Elementary School: Doby Elementary-HB

Neighborhood Information

Neighborhood Map

Neighborhood Hero

Neighborhood Highlights

Neighborhood Characteristics

Neighborhood Market Trend

Neighborhood Schools

Courtesy of

Agency Name: RE/MAX REALTY UNLIMITED
Agency Contact: 813-684-0016
Agent Name: Jennifer Fieo

Presented by

Agency Title: The Keyes Company
Agency Phone:
Request Info

IDX logo

Sara Miller
keyes.com
Agent Cell:
954.477.7001

Mortgage Calculator

%
years/fixed
yearly
yearly (est.)

Estimated Payment

$ 3,331.51 Principal & Interest $2,528.72 Property Tax $652.58 Homeowner's Insurance $150.21
Mortgage Logo

Your fresh start,
starts here.

Login to My Keyes Account

