
100 Keyes, 1926 - 2026
9916 Daybreak Glen, Parrish, FL 34219 Photo

30 Total Photos [Click to View All]

9916 Daybreak Glen Parrish, FL 34219
$369,900
  • Beds
    3
  • Baths
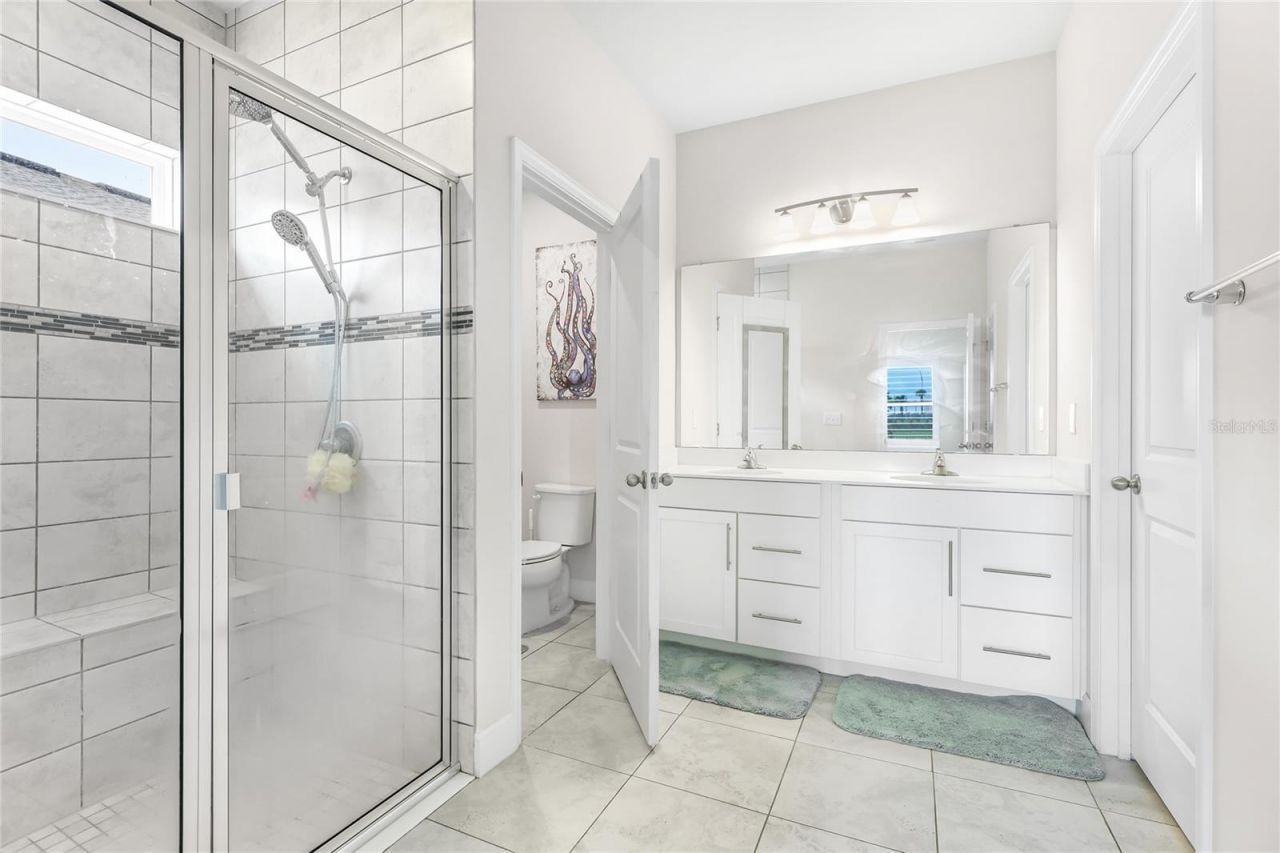
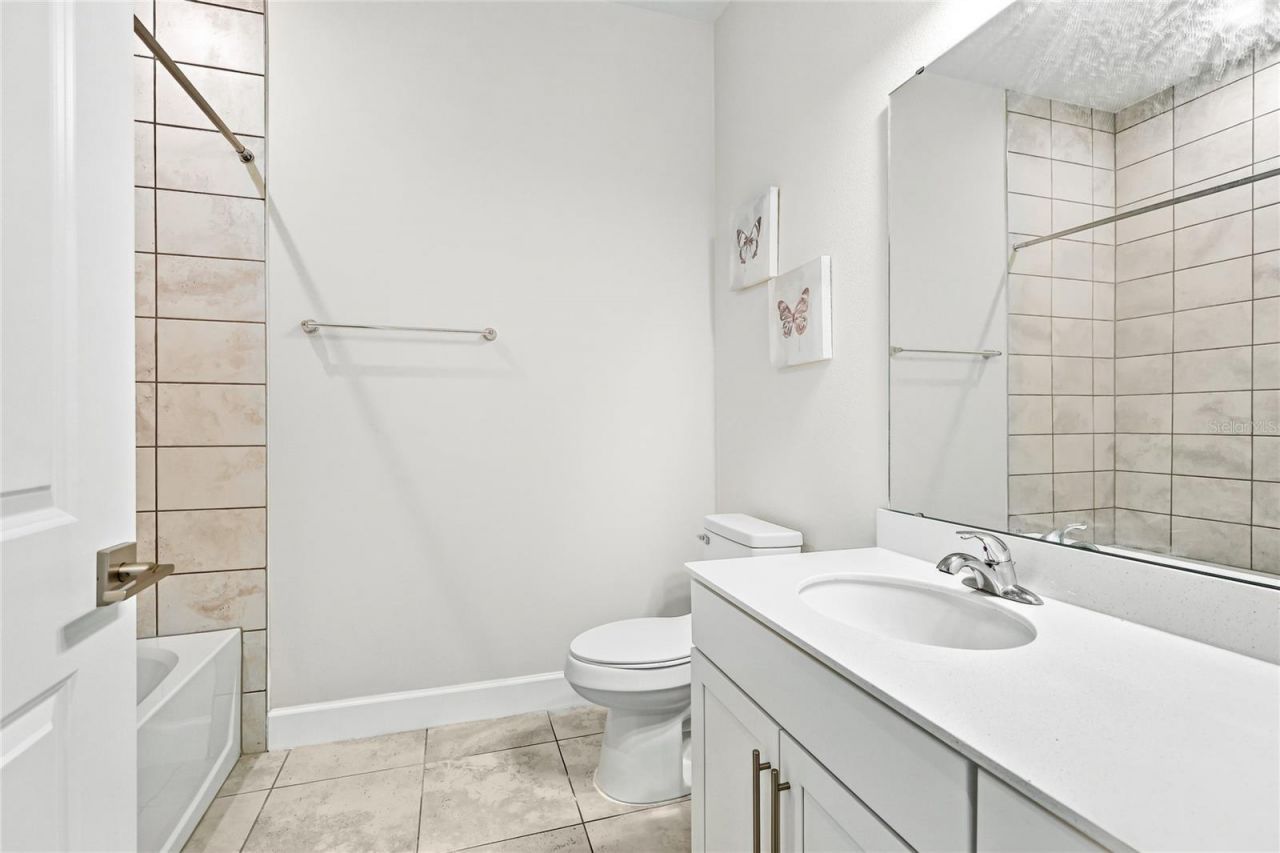
    2 full
  • Total Square Feet
    1,808
  • Lot Size
    0.18 acre(s)

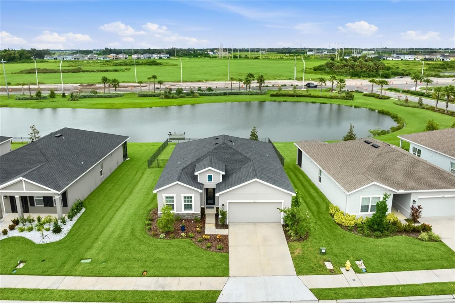
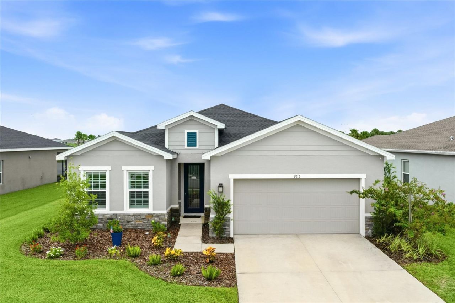
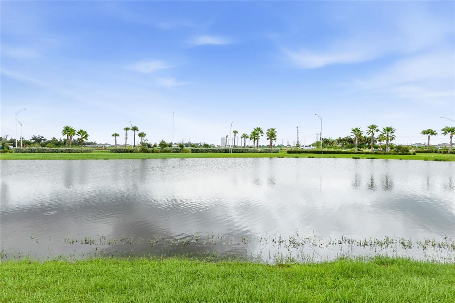
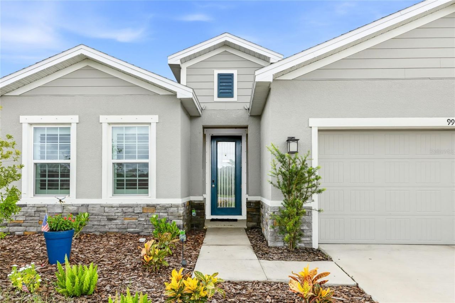
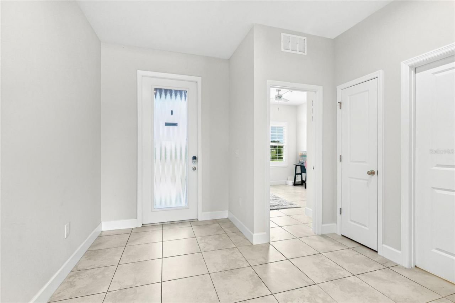
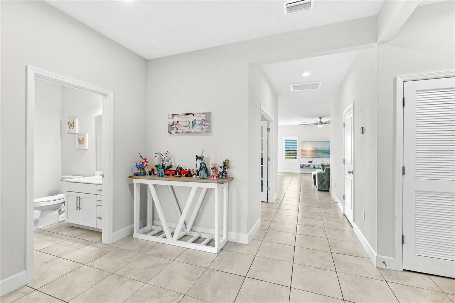
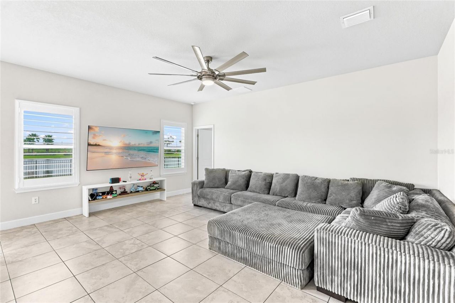
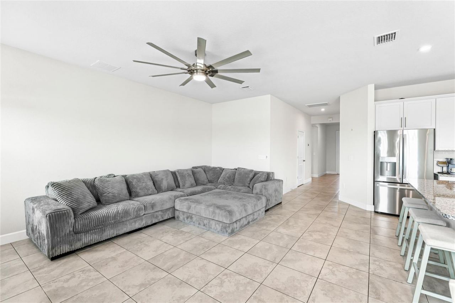
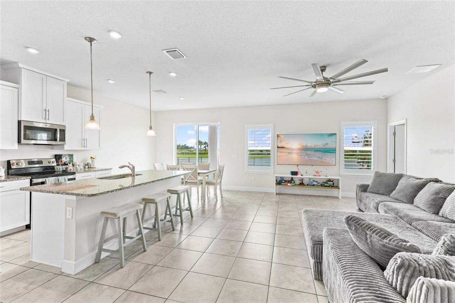
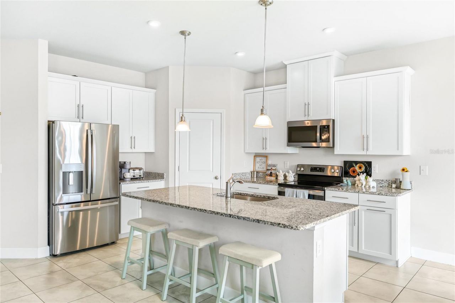
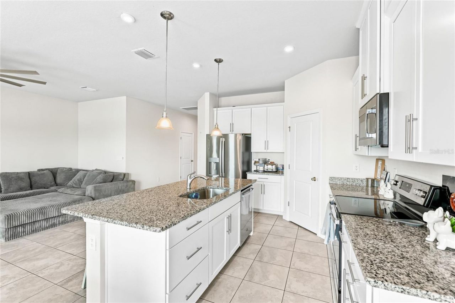
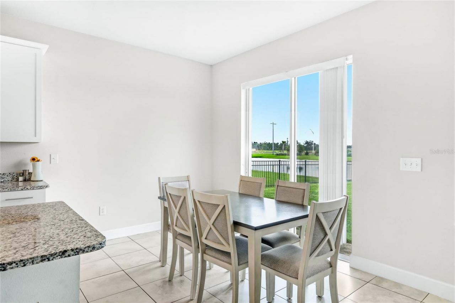
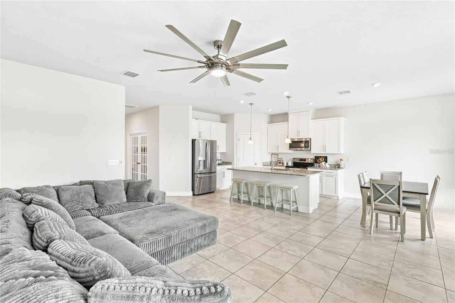
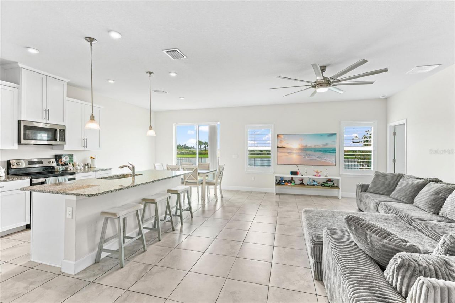
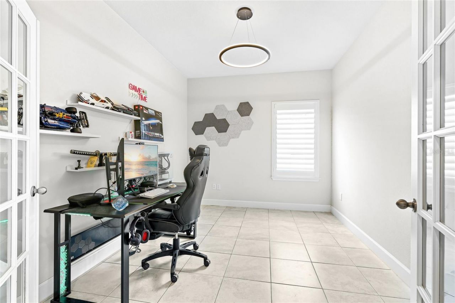
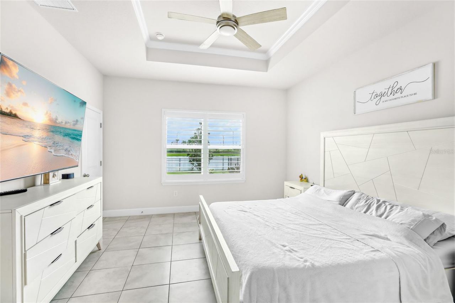
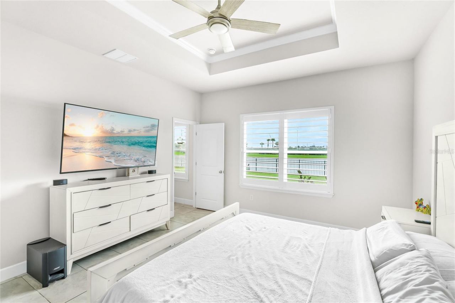
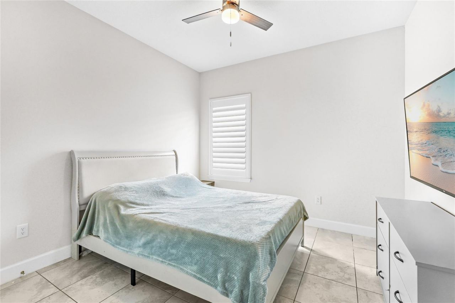
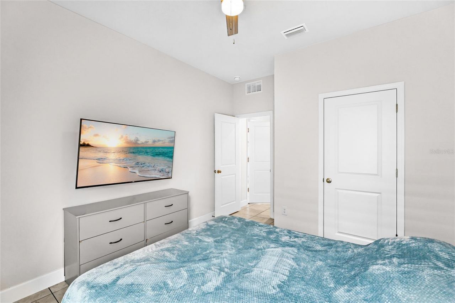
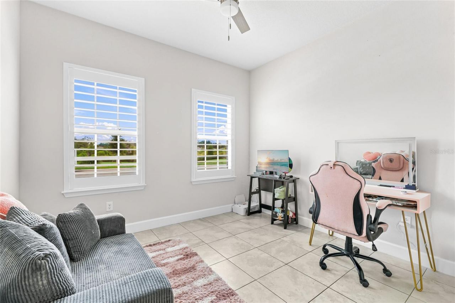
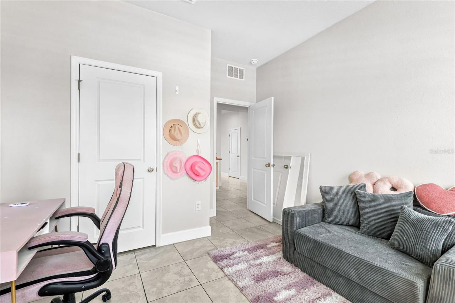
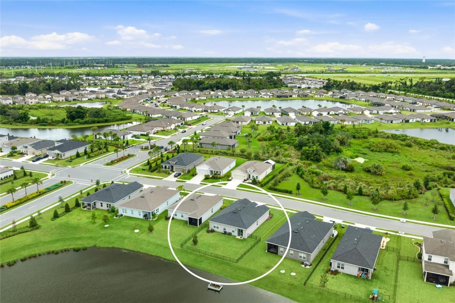
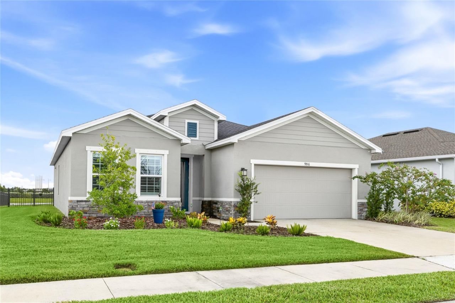
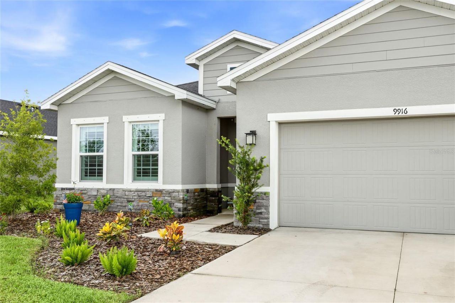
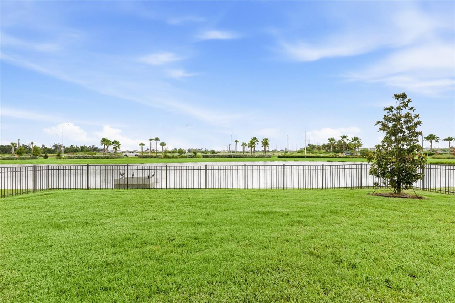
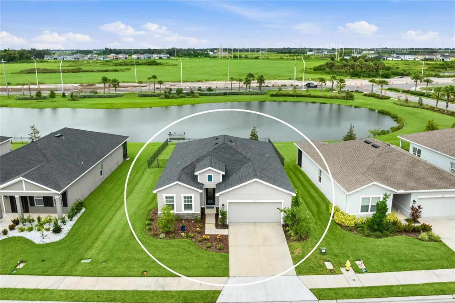
This light and bright home is MOVE-IN ready! Built in 2023, it sits on a beautiful lakefront lot (X flood zone) in the vibrant community of Summerwoods. The open floor plan features tile flooring throughout-absolutely no carpet-and elegant plantation shutters. The versatile flex space enclosed by French doors, is an ideal spot for a home office, den, or playroom. The heart of the home is the spacious kitchen, a chef's delight equipped with premium stainless steel appliances, solid granite counte...

View More

Property Summary

MLS Number: A4701822
Status: Active
Days on Market: 14
Subdivision: SUMMERWOODS
County: Manatee
Bedrooms: 3
Total Square Feet: 1,808
Price Per Sq. Ft.: $205
Style: Florida, Ranch
New Constuction: No
Waterfront: Yes
Property Type: Residential - Single Family
Cooling: Central Air
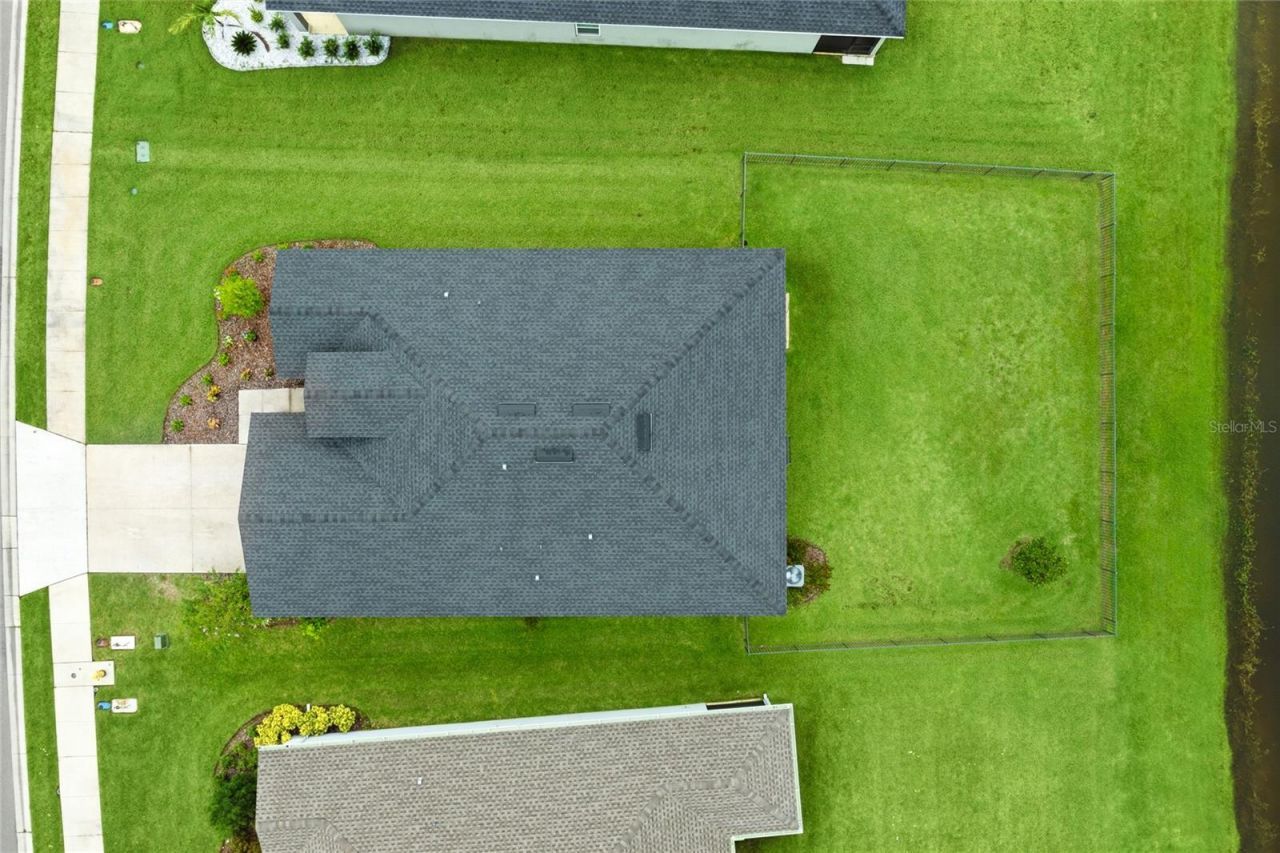
Fenced: Yes
Garage: 2 car attached
Heating: Electric
Lot Size: 0.18 Acres
Roof Type: Shingle
Stories: 1.0
Year Built: 2023
Taxes: $3,797
HOA Y/N: Yes

Featured Amenities

Ceiling Fans(s)
Coffered Ceiling(s)
Eat-in Kitchen
High Ceilings
Kitchen/Family Room Combo
Open Floorplan
Primary Bedroom Main Floor
Split Bedroom
Stone Counters
Thermostat
Tray Ceiling(s)
Walk-In Closet(s)
Window Treatments

Property Details

Additional Rooms: Den/Library/Office, Inside Utility
Appliances: Dishwasher, Dryer, Microwave, Range, Refrigerator, Washer
Builder: Ryan Homes
Community Features: Dog Park, Playground, Pool
Days on Site: 14
Directions: From I-75 N: Take exit 229 towards Parrish (Moccasin Wallow Rd). Head east 2.9 miles. Turn right on Westernwoods Ave. Turn Right on Daybreak Glen Home is on the right.
Disaster Mitigation: Hurricane Shutters/Windows
Exterior: Block
Outdoor Features: Hurricane Shutters, Sidewalk, Sliding Doors
Fencing: Fenced
Flood Zone Code: X
Flooring: Ceramic Tile
Foundation: Slab
Frontage Lake: 50
Frontage Pond: 50
Garage Dimensions: 20X20
Home Style: Florida, Ranch
Home Warranty Y/N: No
Listing Terms: Cash, Conventional, FHA, VA Loan
Lot Dimensions: 0.18
Model: Baymont
Other Equipment: Irrigation Equipment
Ownership: Fee Simple
Patio/Porch: Front Porch
Pets Allowed: Cats OK, Dogs OK
Property Attached Y/N: No
Property Sub-Type: Single Family Residence
Sewer: Public Sewer
Showing Instructions: ShowingTime
Special Sale Provisions: None
Utilities: Cable Connected, Electricity Connected, Public, Sewer Connected, Underground Utilities, Water Connected
Water: Public
Water Access Y/N: No
Waterfront Features: Lake Front, Pond
Water View: Lake, Pond
Windows: Blinds, Shutters, Window Treatments
Zoning: RES
Construction: Block

Room Sizes

Bedroom 3: 11x11
Bedroom 2: 11x10
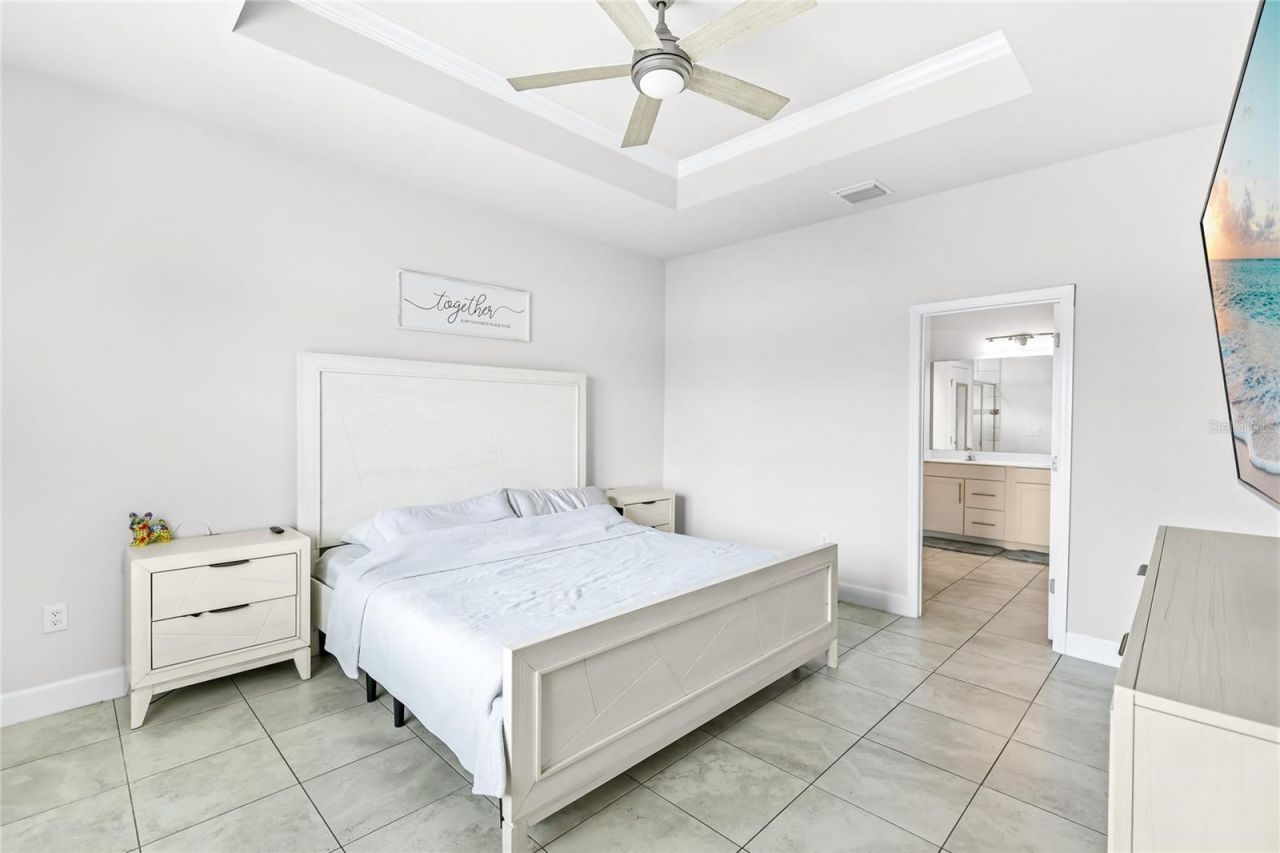
Primary Bedroom: 15x13
Den: 13x20
Kitchen: 14x11
Dining Room: 11x8
Great Room: 18x14

Local Schools

High School: Parrish Community High
Elementary School: Barbara A. Harvey Elementary

Neighborhood Information

Neighborhood Map

Neighborhood Hero

Neighborhood Highlights

Neighborhood Characteristics

Neighborhood Market Trend

Neighborhood Schools

Courtesy of

Agency Name: HOOVER REALTY LLC
Agency Contact: 941-312-1463
Agent Name: Heather Wallace

Presented by

Agency Title: The Keyes Company
Agency Phone:
Request Info

IDX logo

Sara Miller
keyes.com
Agent Cell:
954.477.7001

Mortgage Calculator

%
years/fixed
yearly
yearly (est.)

Estimated Payment

$ 2,240.56 Principal & Interest $1,816.26 Property Tax $316.42 Homeowner's Insurance $107.89
Mortgage Logo

Your fresh start,
starts here.

Login to My Keyes Account

