
100 Keyes, 1926 - 2026
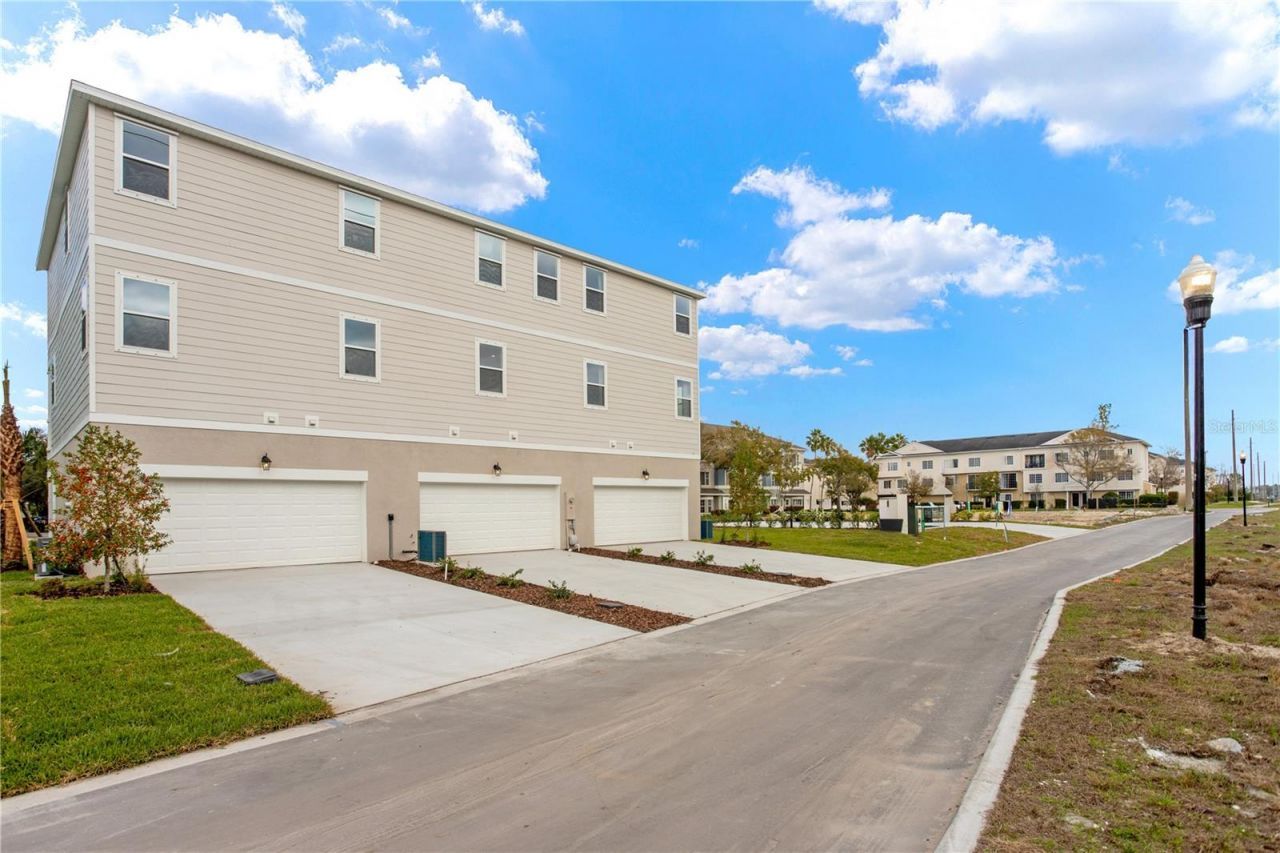
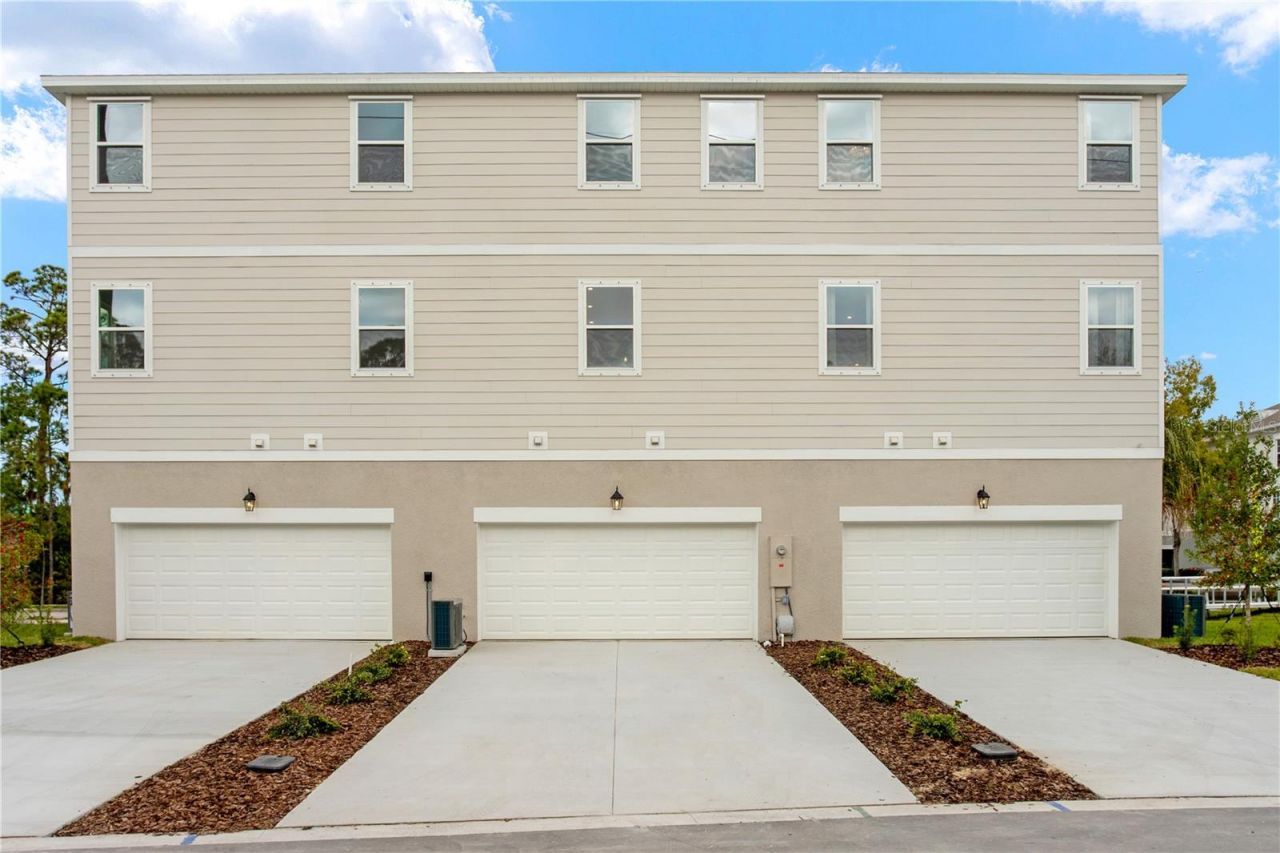
9934 Tate Lane, Westchase, FL 33626 Photo

42 Total Photos [Click to View All]

9934 Tate Lane Westchase, FL 33626
$507,400
  • Beds
    3
  • Baths
    3 full 1 partial
  • Total Square Feet
    1,789

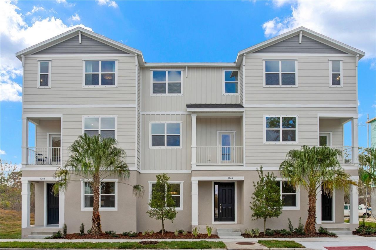
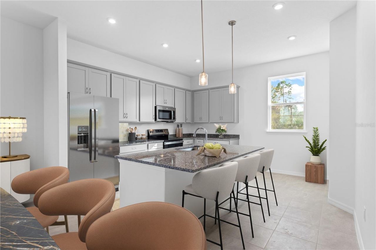
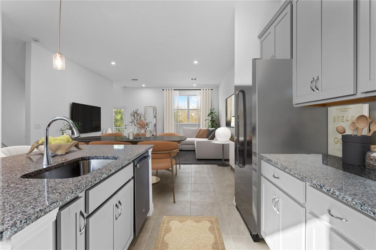
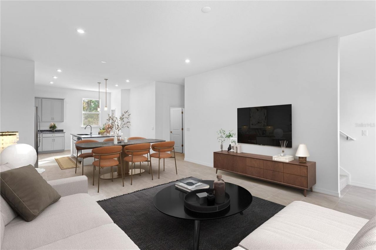
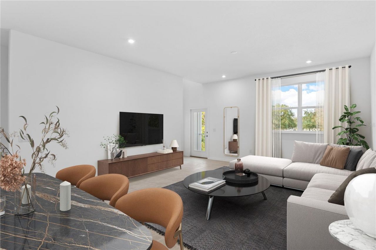
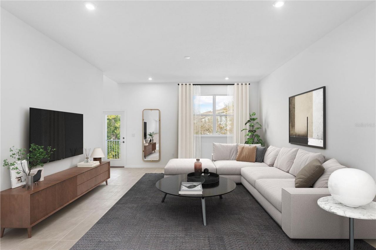
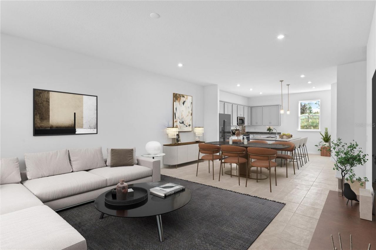
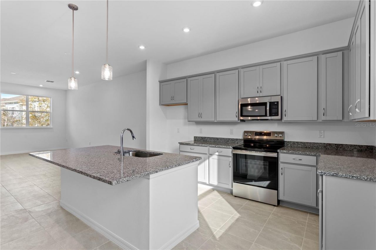
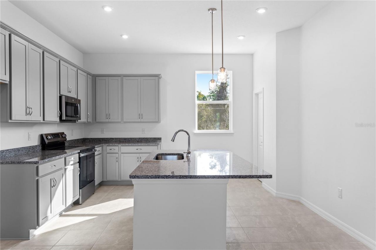
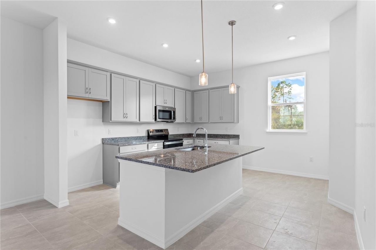
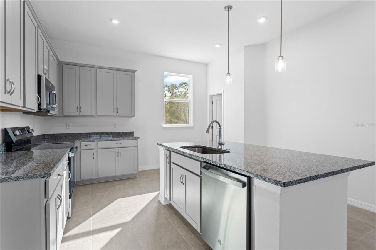
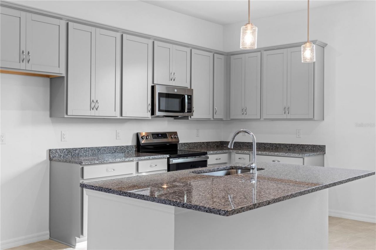
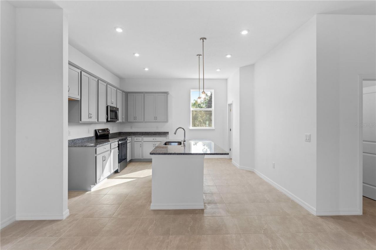
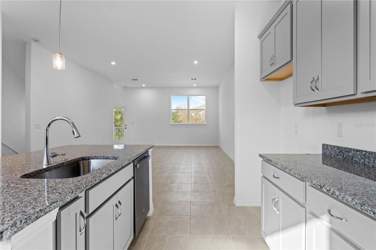
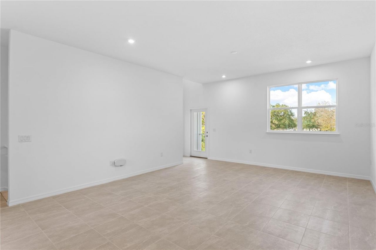
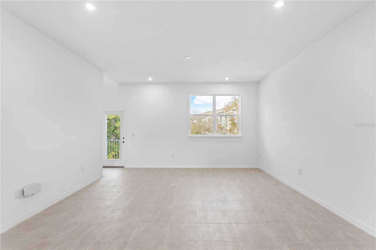
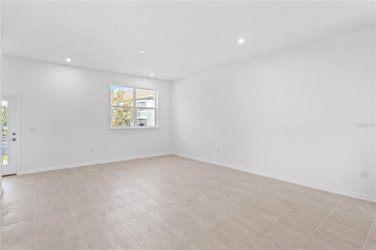
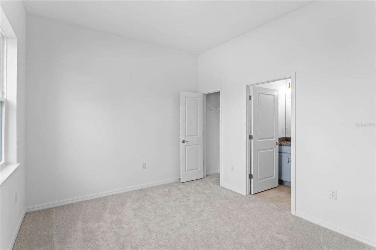
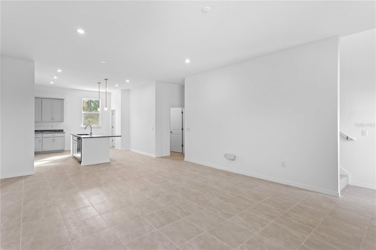
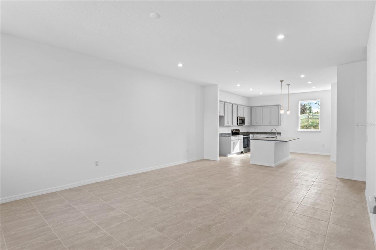
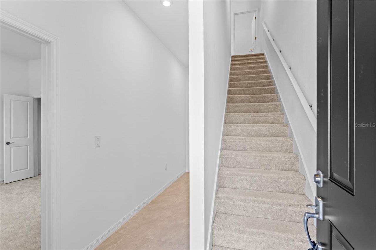
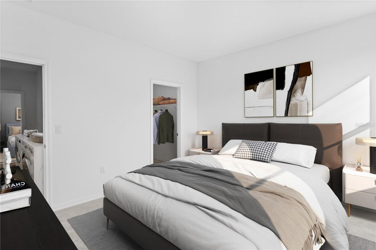
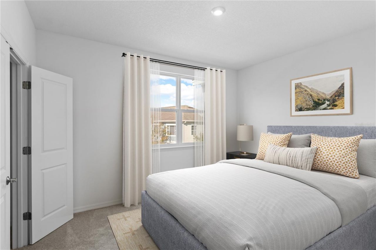
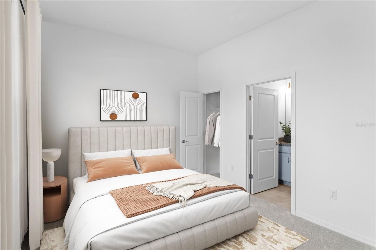
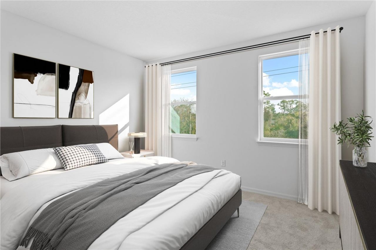
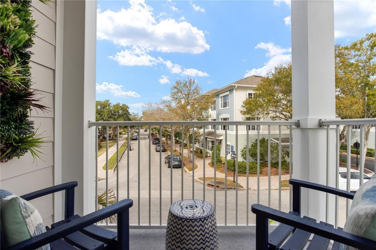
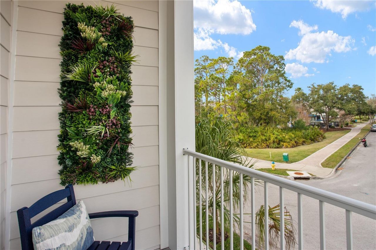
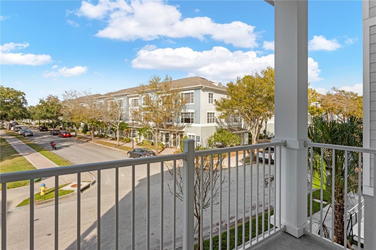
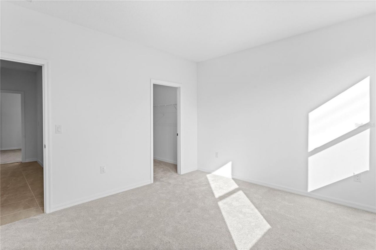
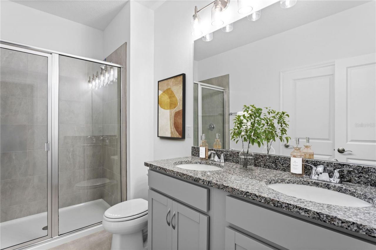
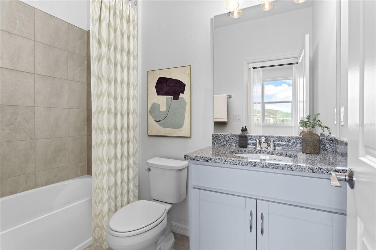
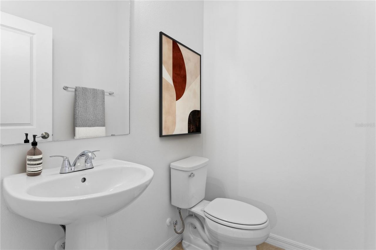
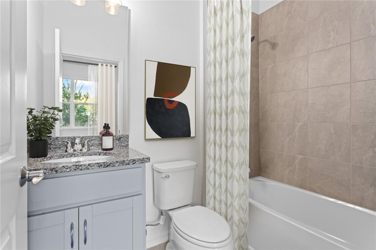
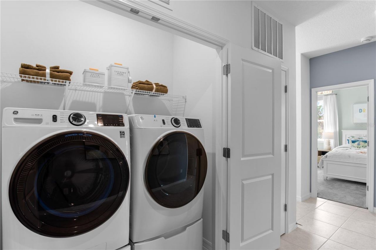
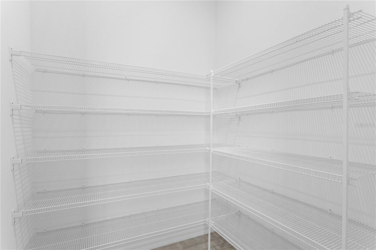
Virtually Staged. Welcome to the Bartow at Westchase Station, a new townhome neighborhood with resort-style pools, clubhouse, and trails near shopping and dining. This Bartow townhome covers 1,800 square feet across three levels, with three bedrooms, three full baths, a powder room, and a two-car rear-load garage. The main level opens into a kitchen with an island and pantry that keeps the cooking space organized, with 11-foot ceilings carrying through to the family room so the two spaces feel c...

View More

Property Summary

MLS Number: TB8530688
Status: Active
Days on Market: 31
Subdivision: WESTCHASE STATION TOWNHOMES
County: Hillsborough
Bedrooms: 3
Total Square Feet: 1,789
Price Per Sq. Ft.: $284
New Constuction: Yes
Waterfront: No
Property Type: Residential - Townhouse
Cooling: Central Air
Garage: 2 car attached
Heating: Central, Electric
Roof Type: Shingle
Stories: 3.0
Year Built: 2026
Taxes: $6,248
HOA Y/N: Yes

Featured Amenities

Eat-in Kitchen
Kitchen/Family Room Combo
Living Room/Dining Room Combo
Open Floorplan
PrimaryBedroom Upstairs
Thermostat
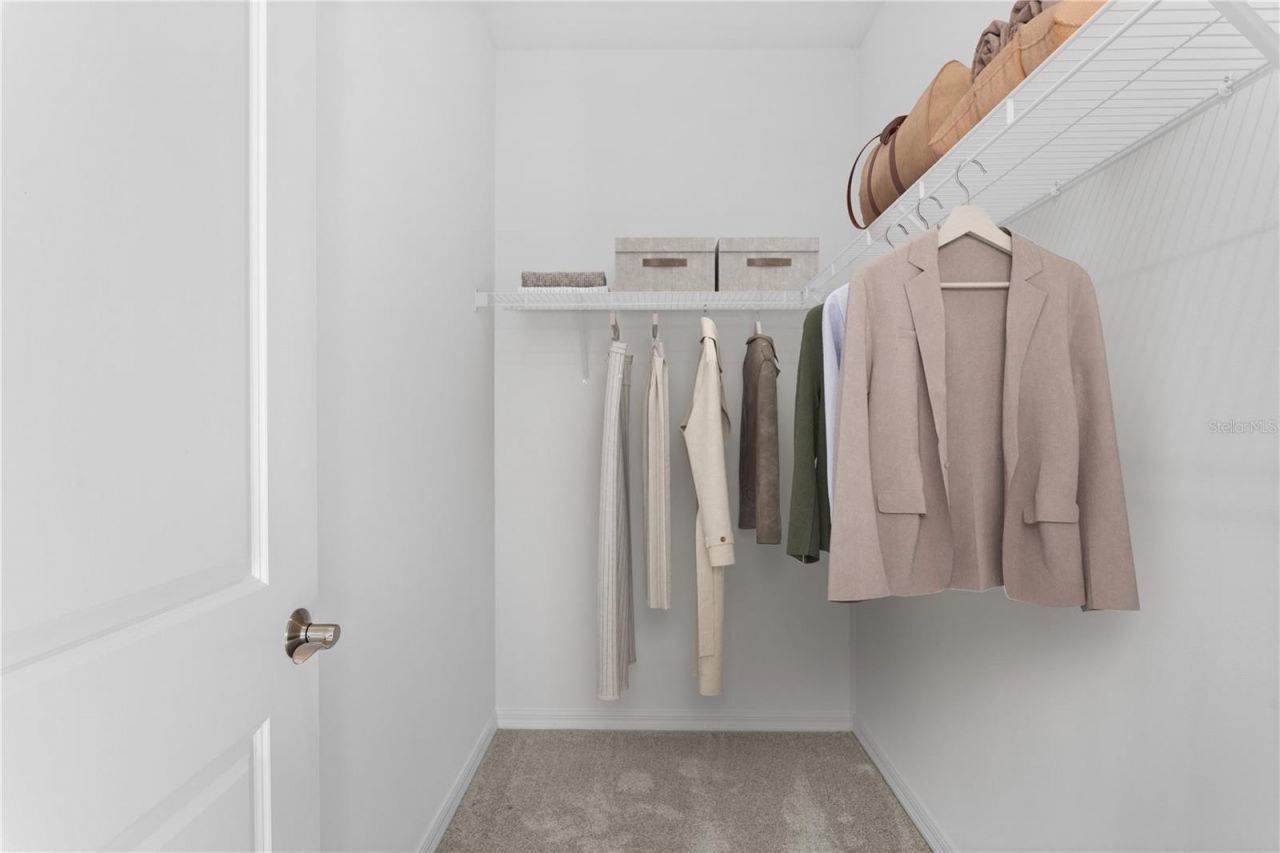
Walk-In Closet(s)
Pickleball Court(s)
Playground
Pool
Tennis Court(s)
Trail(s)

Property Details

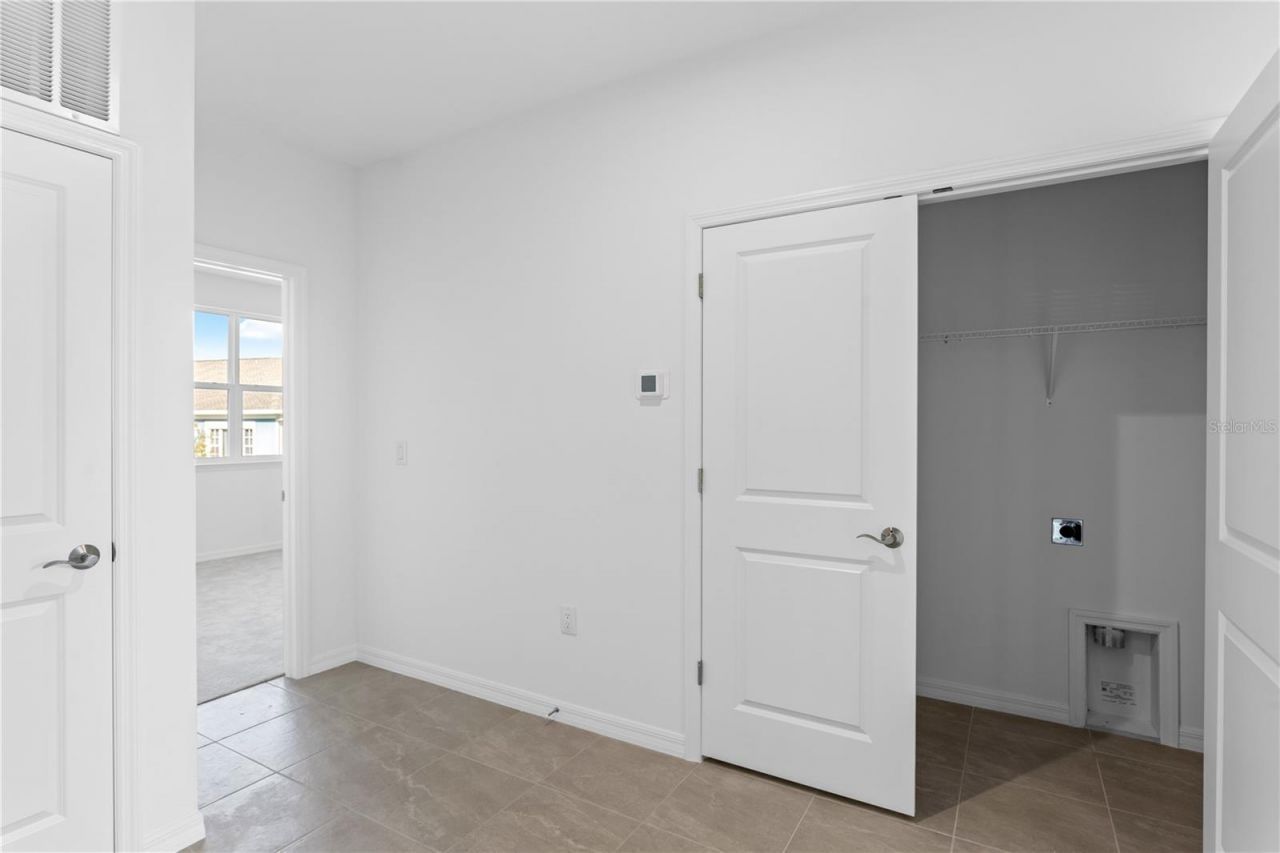
Additional Rooms: Great Room, Inside Utility
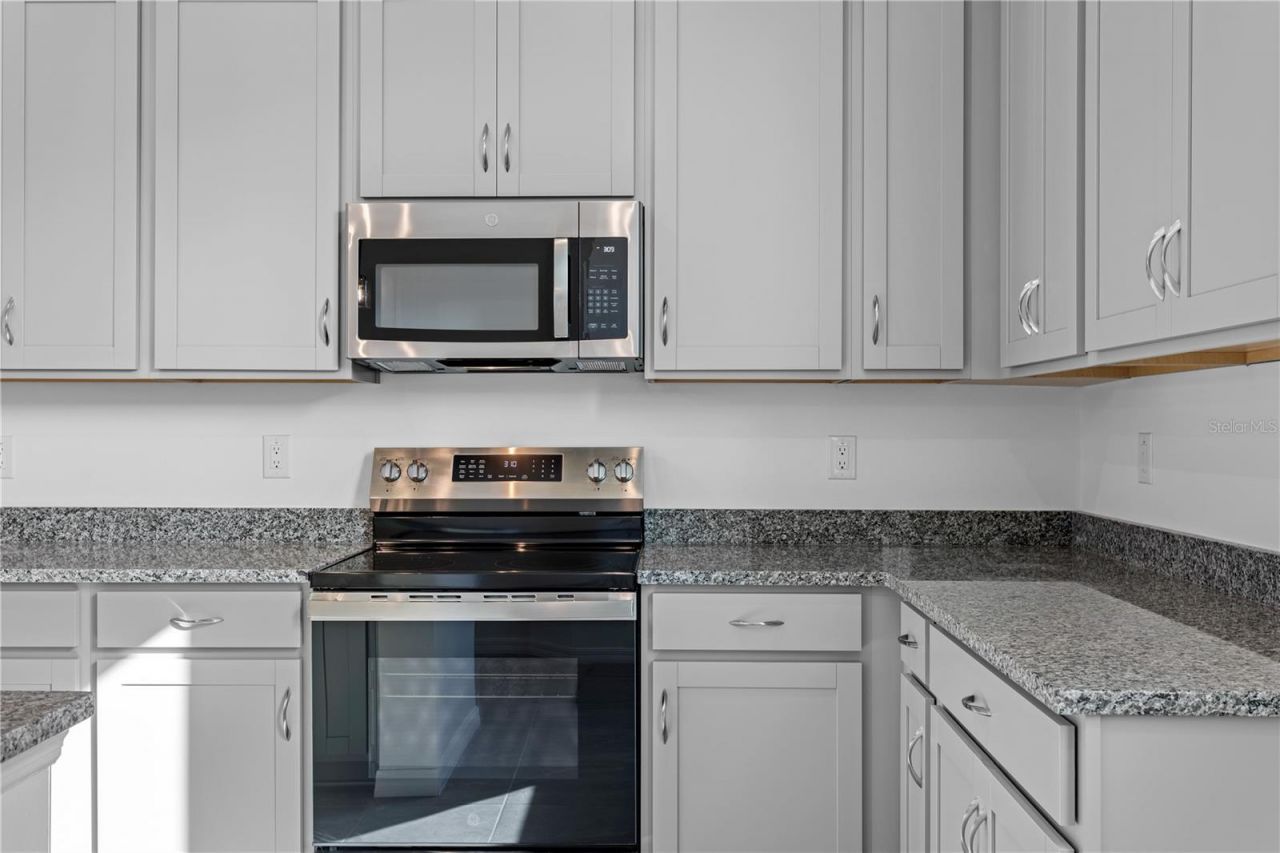
Appliances: Dishwasher, Disposal, Microwave, Range
Builder: Stanley Martin Homes LLC
Community Features: Deed Restrictions, Playground, Pool, Tennis Court(s)
Days on Site: 31
Directions: From I-4 W. Use the left 3 lanes to merge onto I-275 S toward St Petersburg. Use the 2nd from the right lane to take exit 39 to merge onto FL-60 W toward Clearwater/Tampa Airport. Continue onto FL-589 N. Take the Linebaugh Ave exit. Keep right and merge o
Exterior: Block, HardiPlank Type, Stucco
Outdoor Features: Lighting, Sidewalk
Flood Zone Code: X
Flooring: Carpet, Ceramic Tile, Luxury Vinyl
Foundation: Slab
Garage Dimensions: 19X20
Home Warranty Y/N: Yes
Listing Terms: Cash, Conventional, FHA, VA Loan
Lot: Landscaped, Sidewalk, Paved
Model: Bartow C
Other Equipment: Irrigation Equipment
Ownership: Fee Simple
Parking: Driveway, Garage Faces Rear
Parking Notes: Driveway, Garage Faces Rear
Patio/Porch: Porch
Pets Allowed: Yes
Property Attached Y/N: Yes
Property Sub-Type: Townhouse
Security: Smoke Detector(s)
Sewer: Public Sewer
Showing Instructions: See Remarks
Special Sale Provisions: None
Utilities: Electricity Connected, Public, Sewer Connected, Underground Utilities
Vegetation: Trees/Landscaped
Water: Public
Water Access Y/N: No
Windows: Double Pane Windows, ENERGY STAR Qualified Windows
Zoning: RES
Construction: Block,HardiPlank Type,Stucco

Room Sizes

Kitchen: 9x14
Great Room: 16x11
Dining Room: 16x11
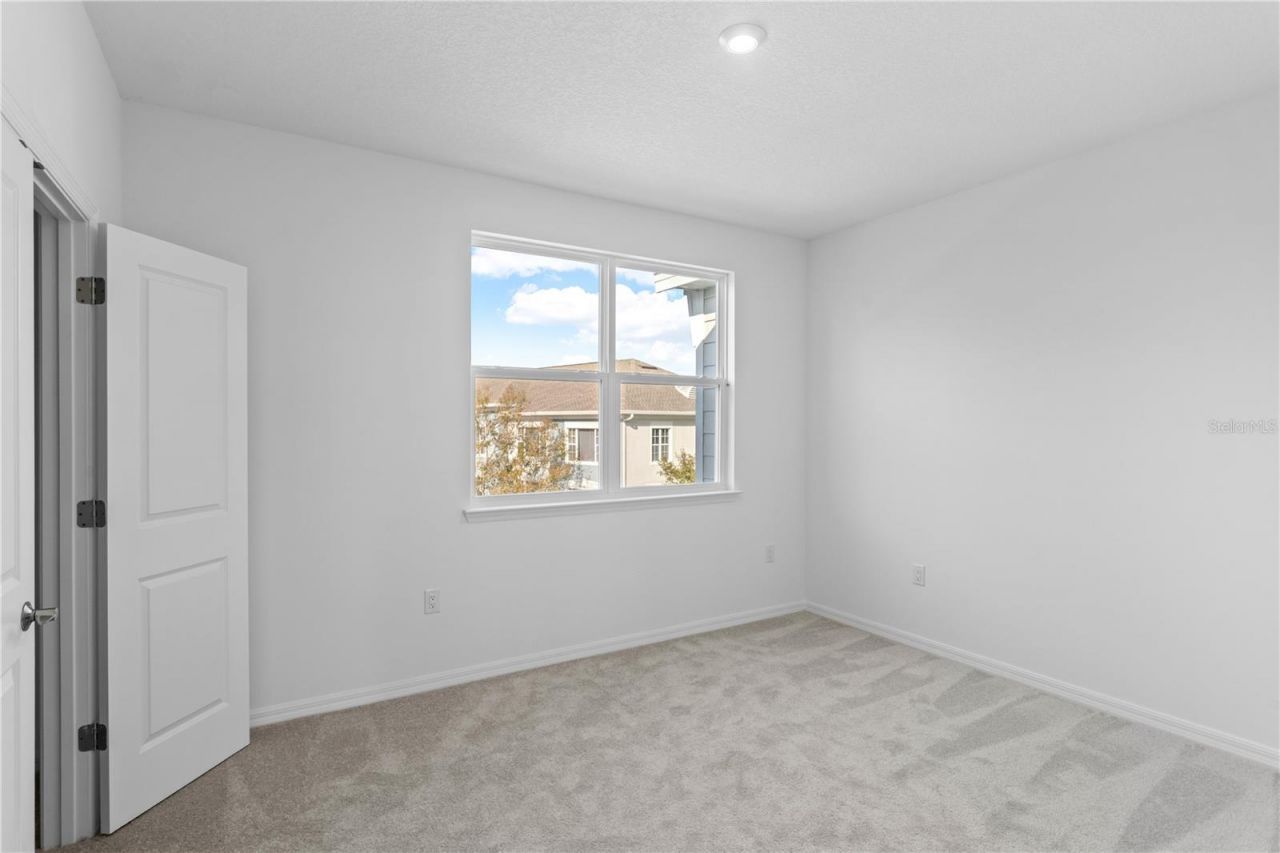
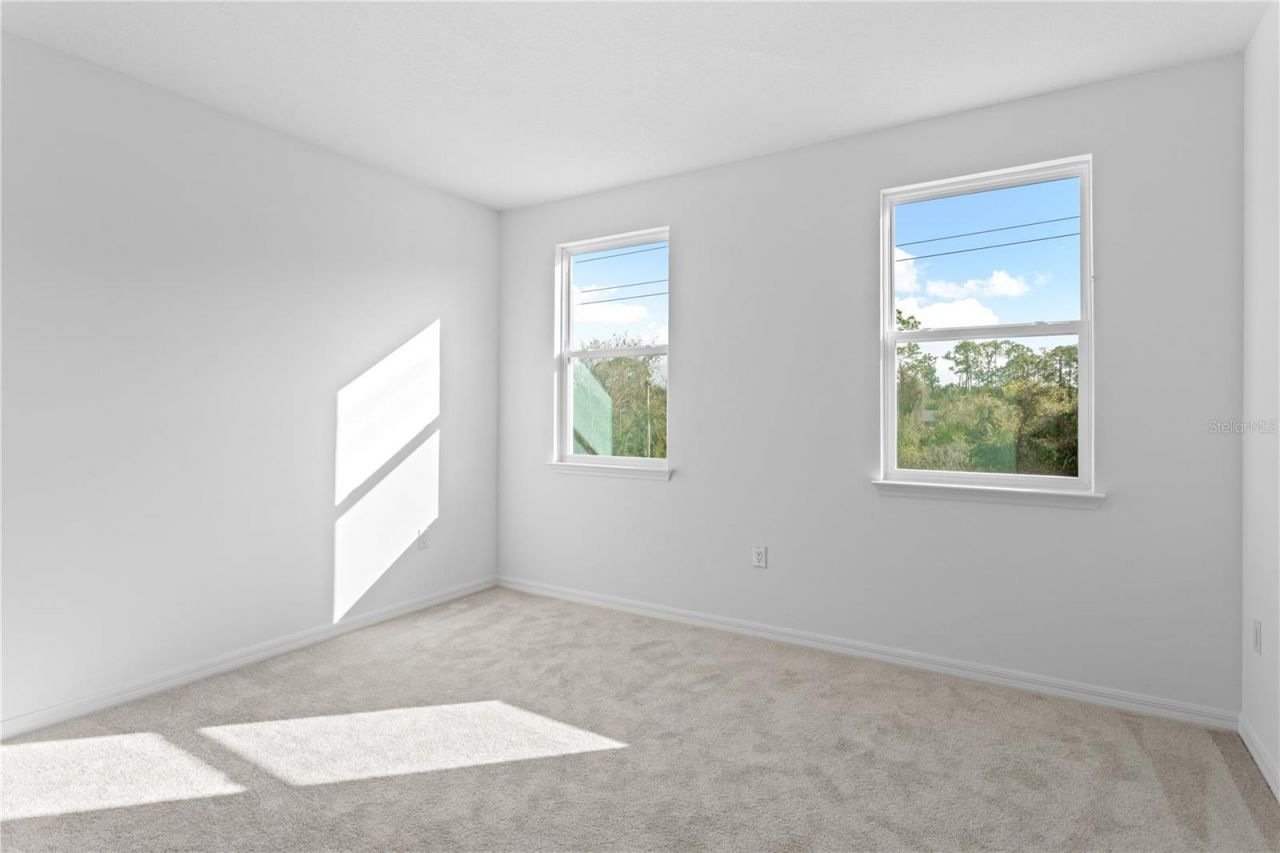
Primary Bedroom: 13x14
Bedroom 2: 13x11
Bedroom 3: 12x10

Local Schools

High School: Alonso-HB
Middle School: Davidsen-HB
Elementary School: Westchase-HB

Neighborhood Information

Neighborhood Map

Neighborhood Hero

Neighborhood Highlights

Neighborhood Characteristics

Neighborhood Market Trend

Neighborhood Schools

Courtesy of

Agency Name: SM FLORIDA BROKERAGE LLC
Agency Contact: 321-277-7042
Agent Name: Matthew Kurkiewicz

Presented by

Agency Title: The Keyes Company
Agency Phone:
Request Info

IDX logo

Sara Miller
keyes.com
Agent Cell:
954.477.7001

Mortgage Calculator

%
years/fixed
yearly
yearly (est.)

Estimated Payment

$ 3,160.06 Principal & Interest $2,491.40 Property Tax $520.67 Homeowner's Insurance $147.99
Mortgage Logo

Your fresh start,
starts here.

Login to My Keyes Account

