
100 Keyes, 1926 - 2026
9935 Timber Creek Way, Palm Beach Gardens, FL 33412 Photo
New - 17 Hours Ago
9935 Timber Creek Way, Palm Beach Gardens, FL 33412 Photo
New - 17 Hours Ago
9935 Timber Creek Way, Palm Beach Gardens, FL 33412 Photo

28 Total Photos [Click to View All]

9935 Timber Creek Way Palm Beach Gardens, FL 33412
$1,150,000
  • Beds
    3
  • Baths
    2 full 1 partial
  • Total Square Feet
    4,040
  • Lot Size
    0.18 acre(s)

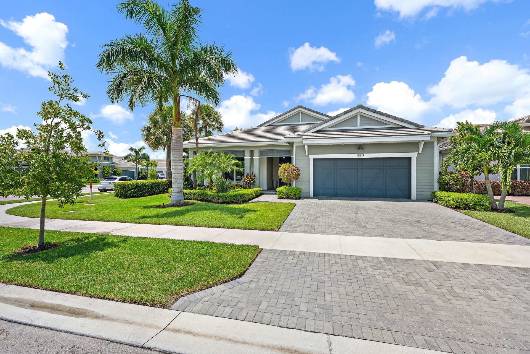
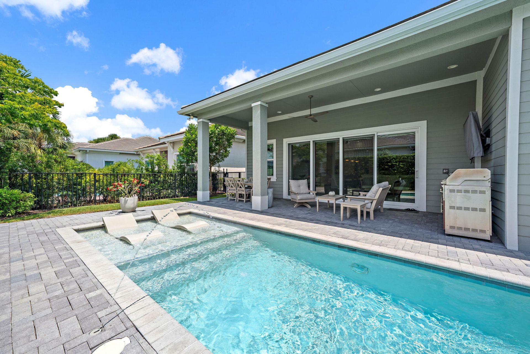
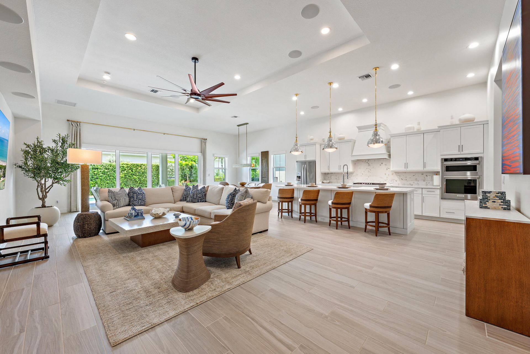
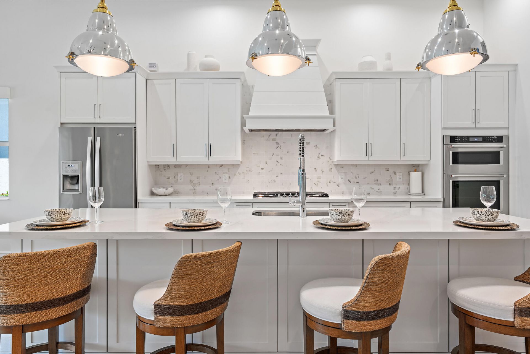
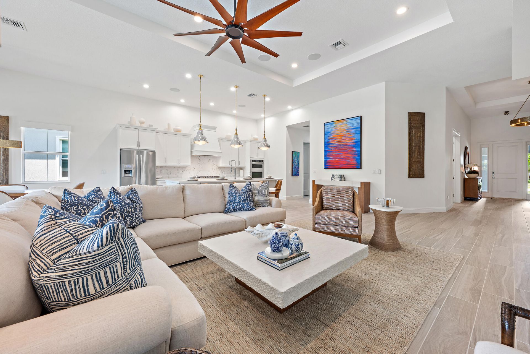
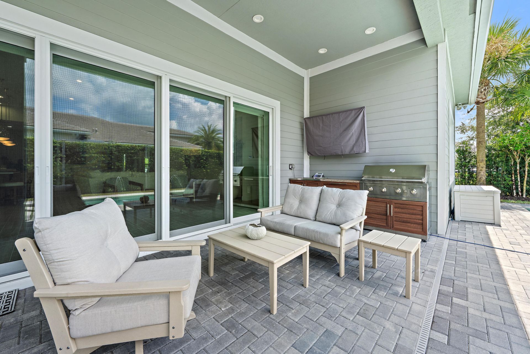
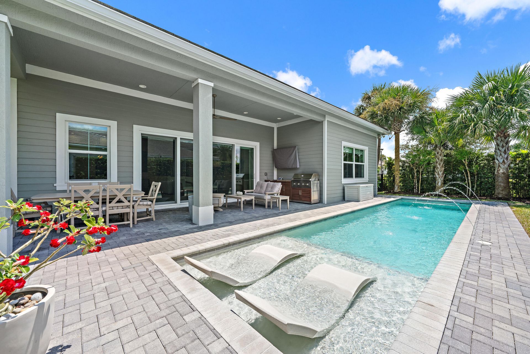
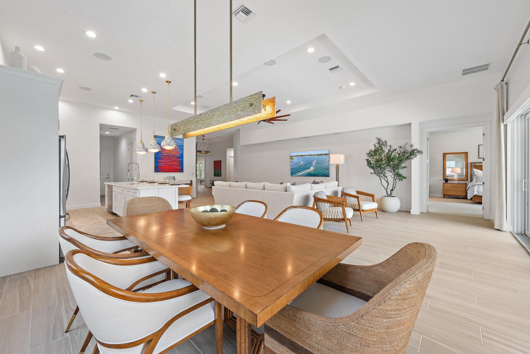
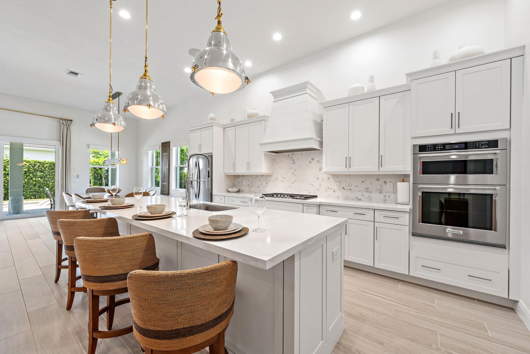
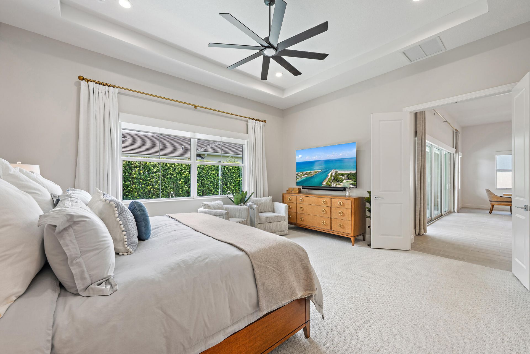
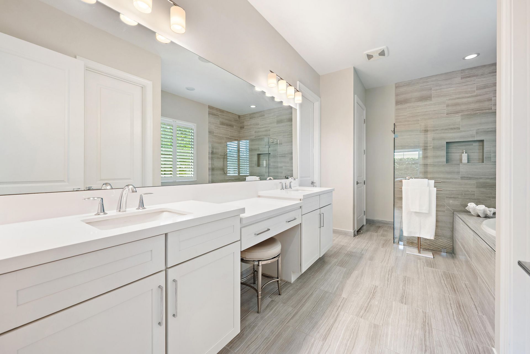
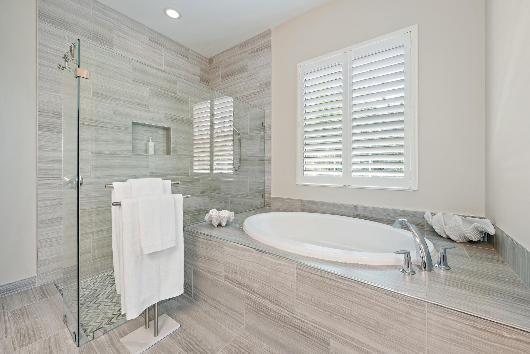
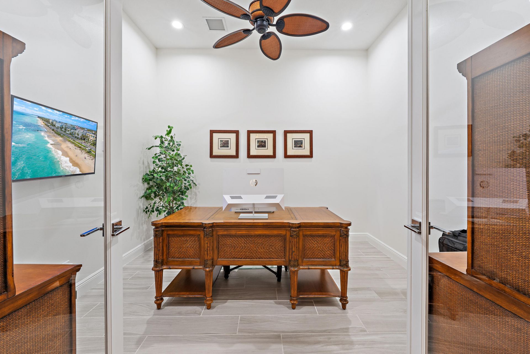
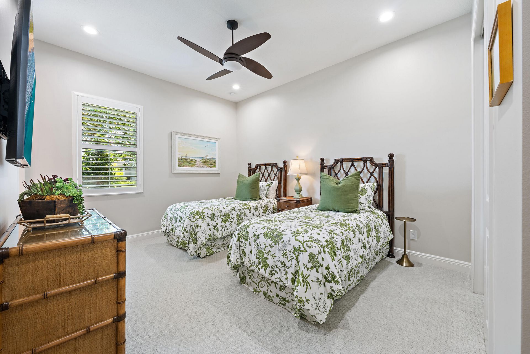
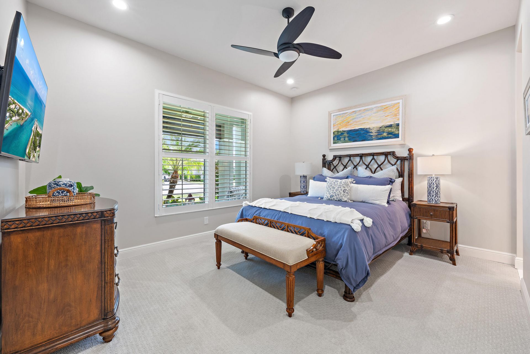
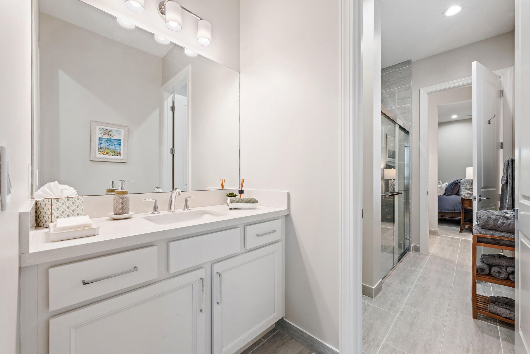
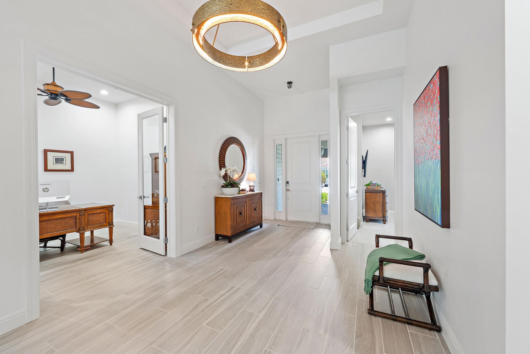
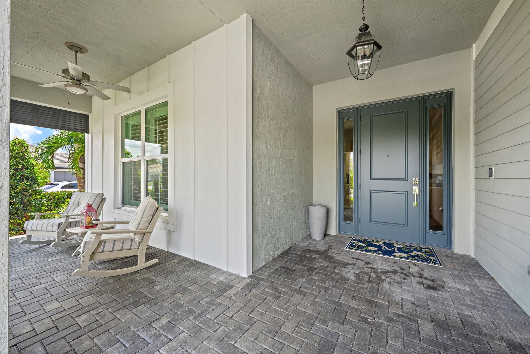
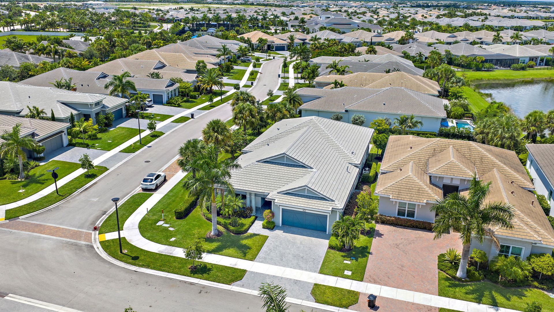
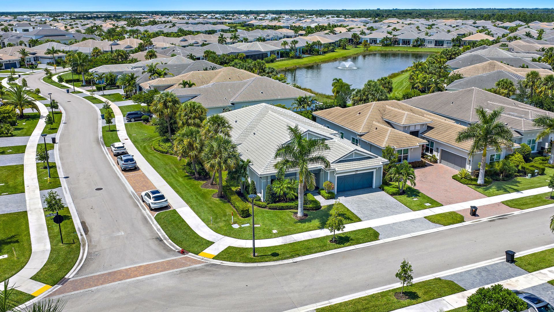
Set on a spacious fenced corner lot in Regency at Avenir, this 2,922-square-foot Isabella pairs a private pool and outdoor kitchen with a thoughtfully upgraded, single-story interior. The home offers 3 bedrooms, 2.5 baths and a den/office, with an open great room and kitchen at the center of the layout. Highlights include custom cabinetry, designer lighting and fixtures, upgraded flooring and baths, French doors, whole-home audio, custom window treatments and garage cabinetry. Complete impact gl...

View More

Property Summary

MLS Number: B26066322
Status: Active
Subdivision: Avenir - Regency
County: Palm Beach
Bedrooms: 3
Total Square Feet: 4,040
Price Per Sq. Ft.: $285
Style: Contemporary
New Constuction: No
Waterfront: No
Property Type: Residential - Single Family
Cooling: Central Air, Ceiling Fan(s)
Garage: 2 car attached
Heating: Central, Natural Gas
Lot Size: 0.18 Acres
Roof Type: Tile
Stories: 1.0
Year Built: 2022
Taxes: $18,704
Association Fee Includes: Common Areas, Recreation Facility
HOA Fee: $1272/ Monthly

Featured Amenities

Built-in Features
Kitchen Island
Pantry
Walk-In Closet(s)
Closet Cabinetry
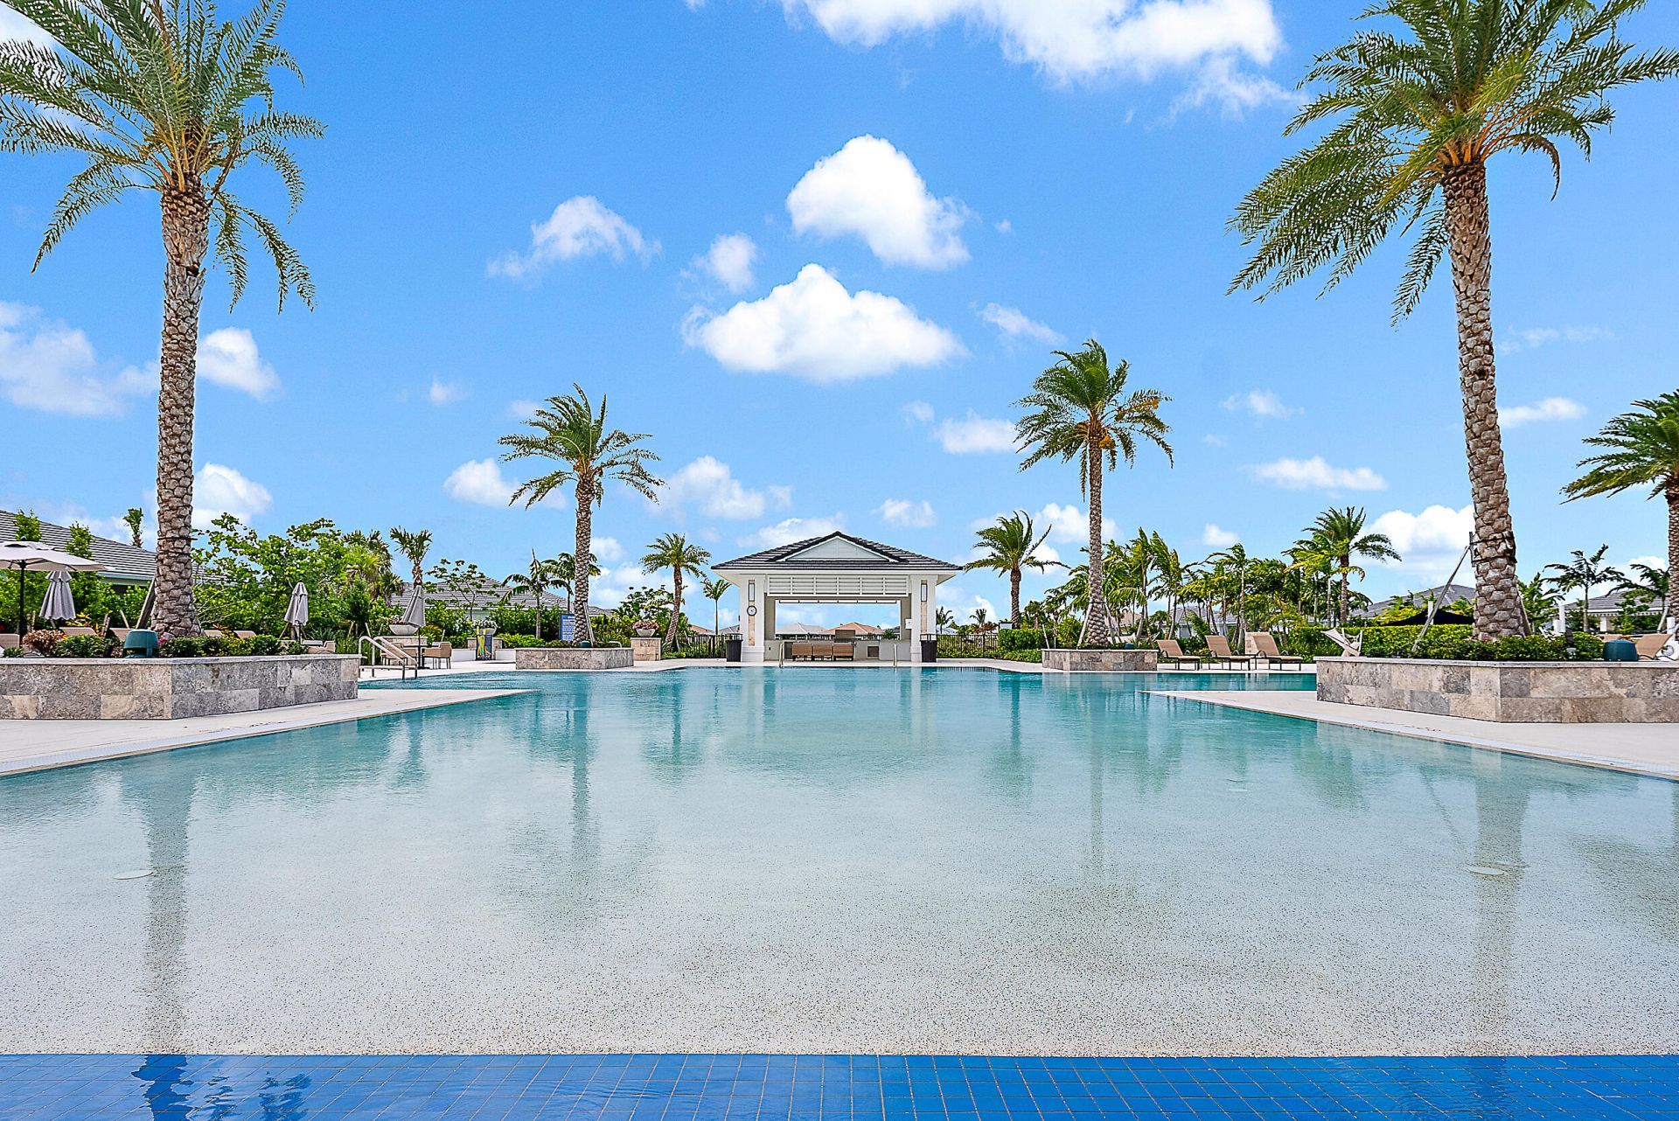
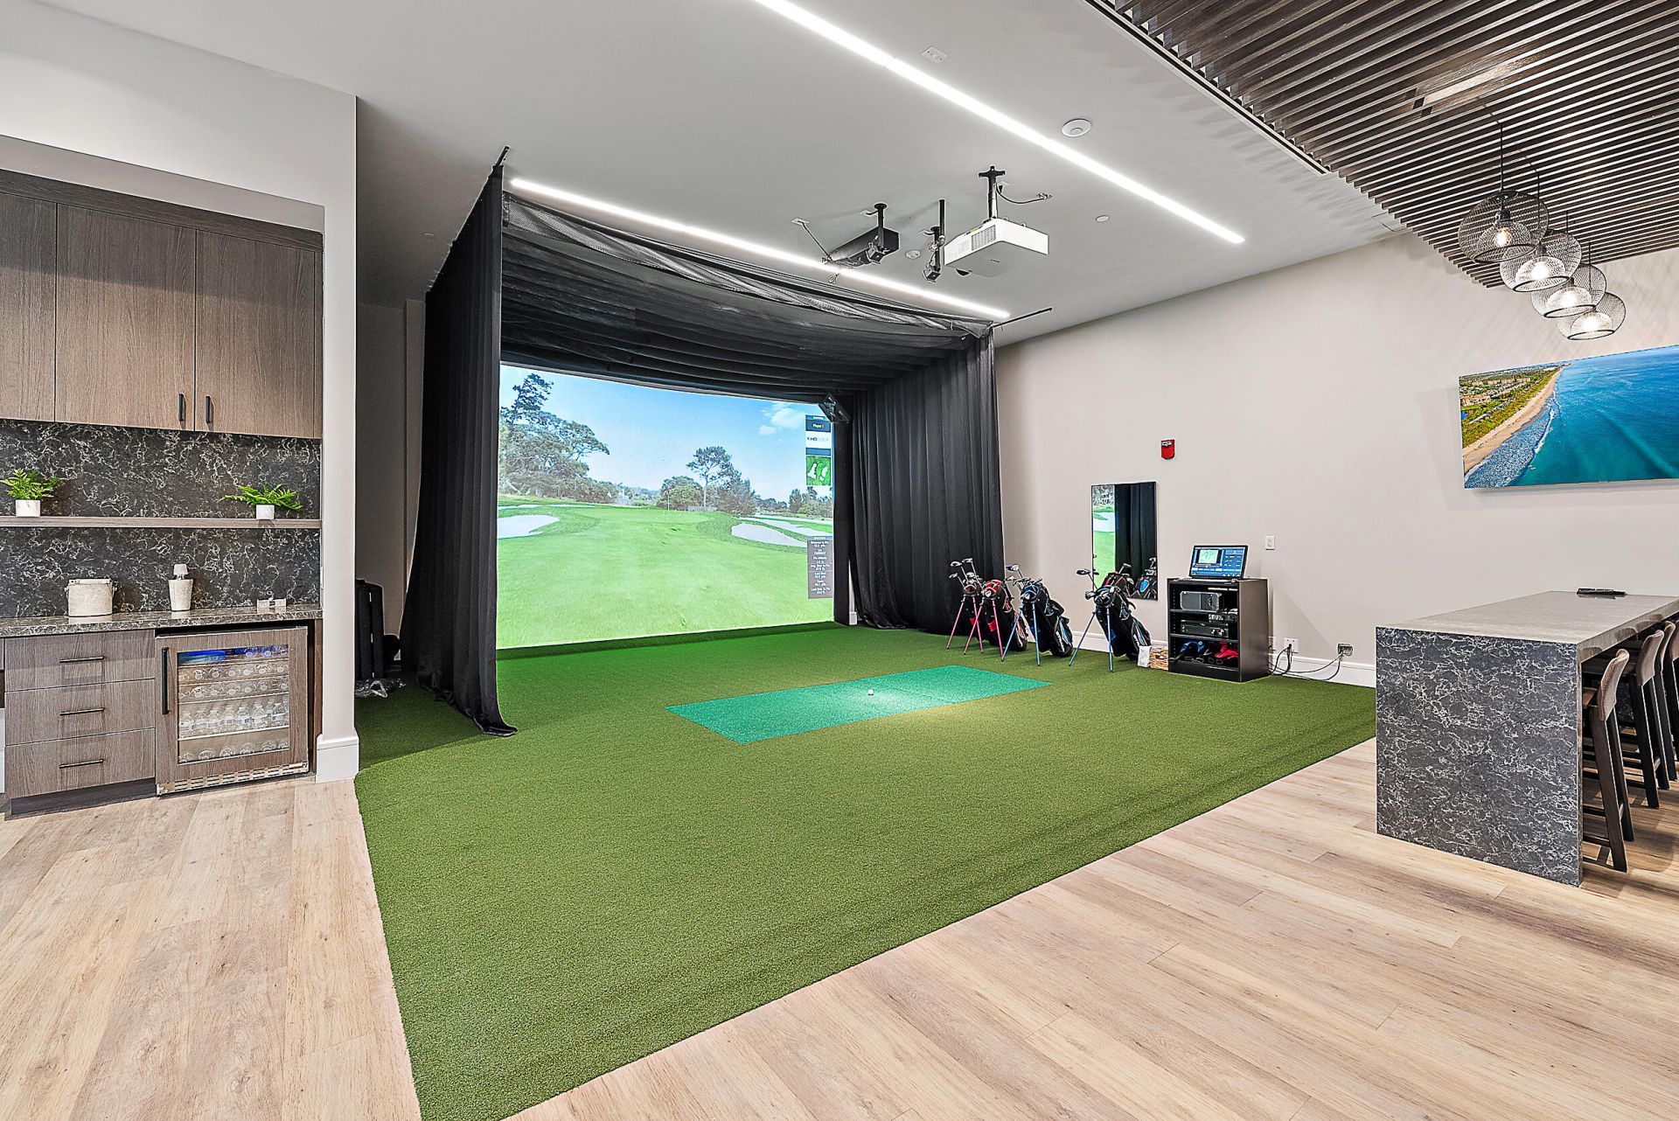
Basketball Court
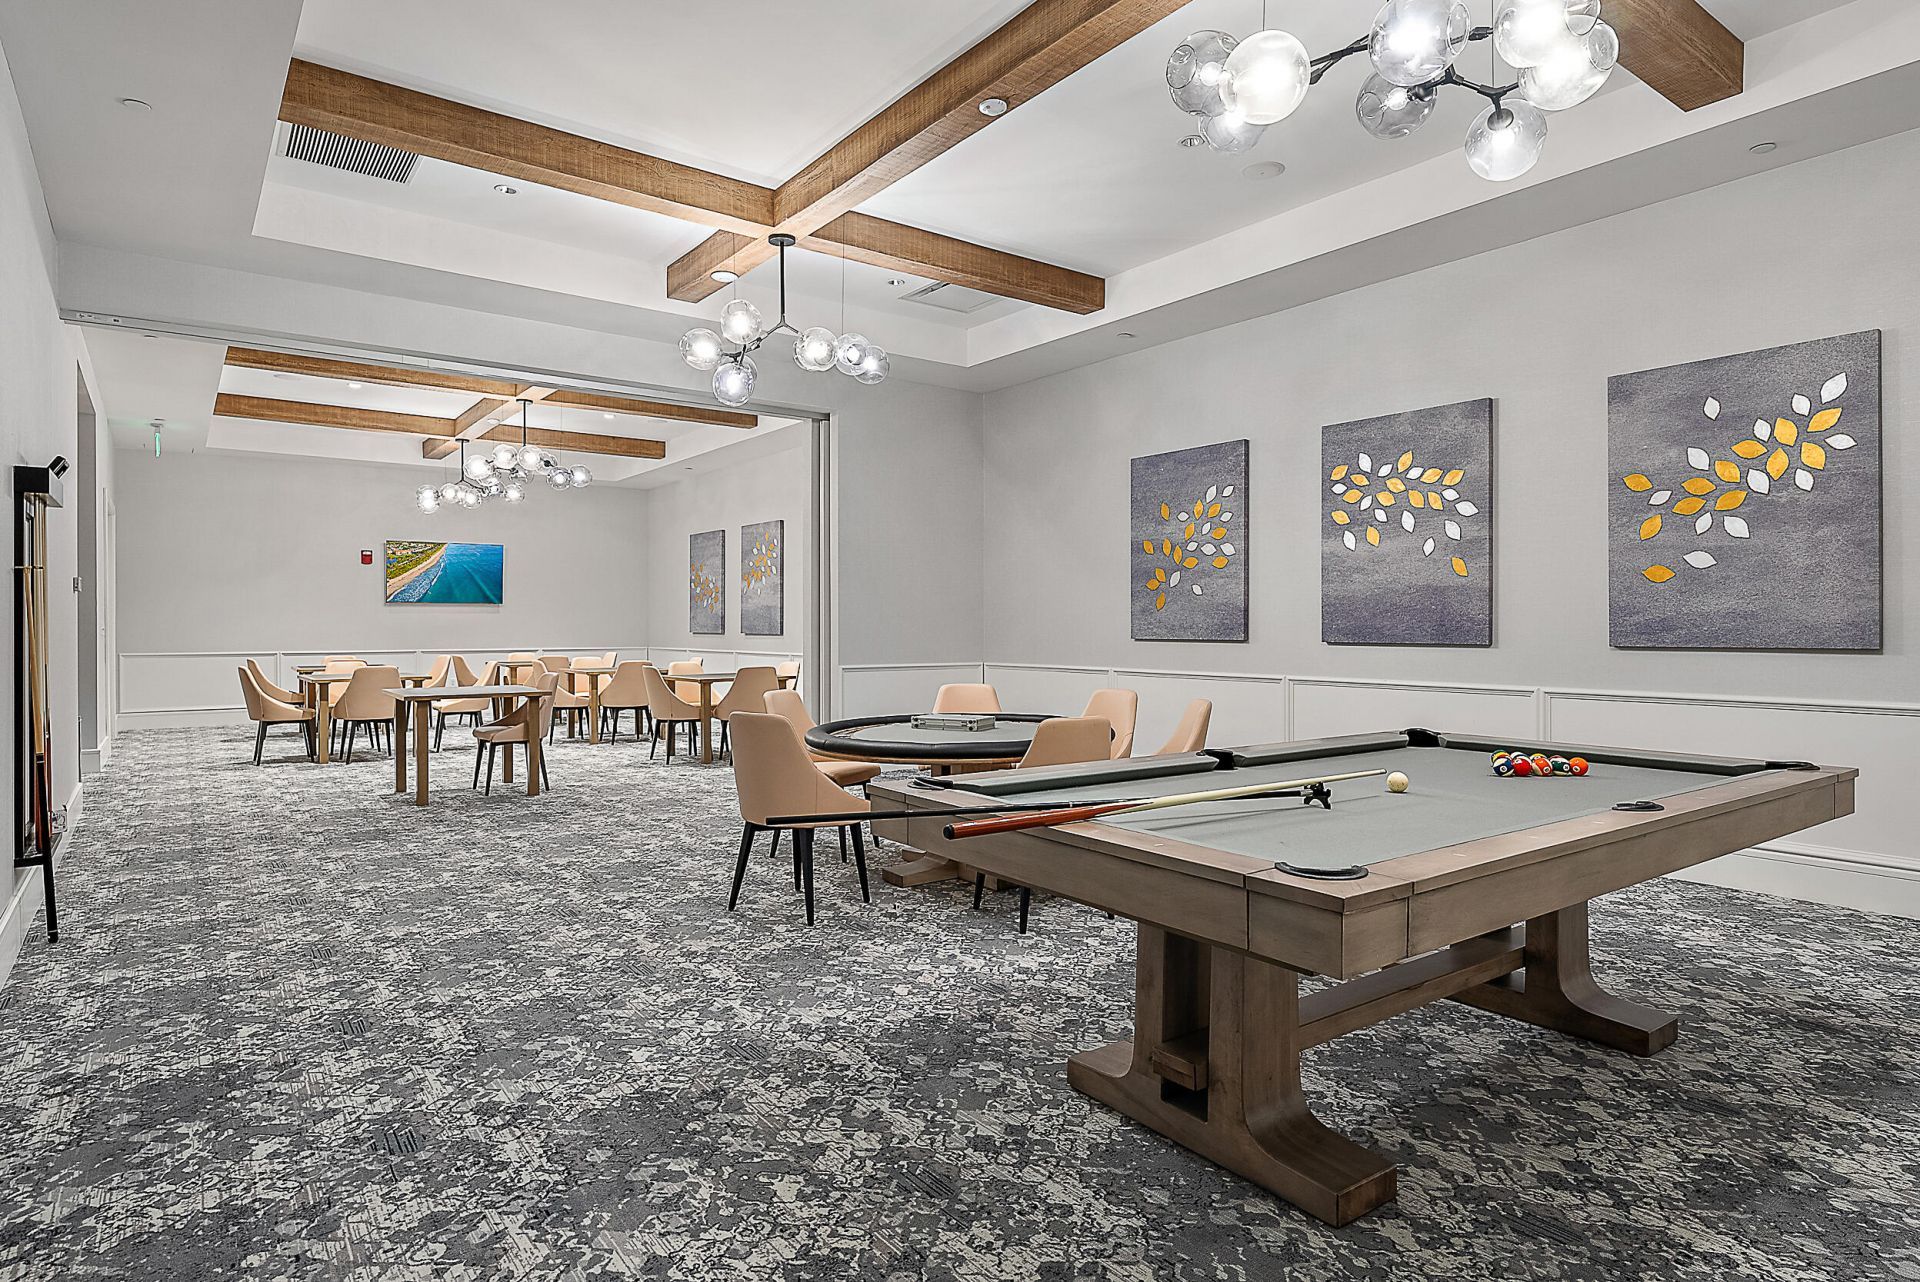
Billiard Room
Cabana
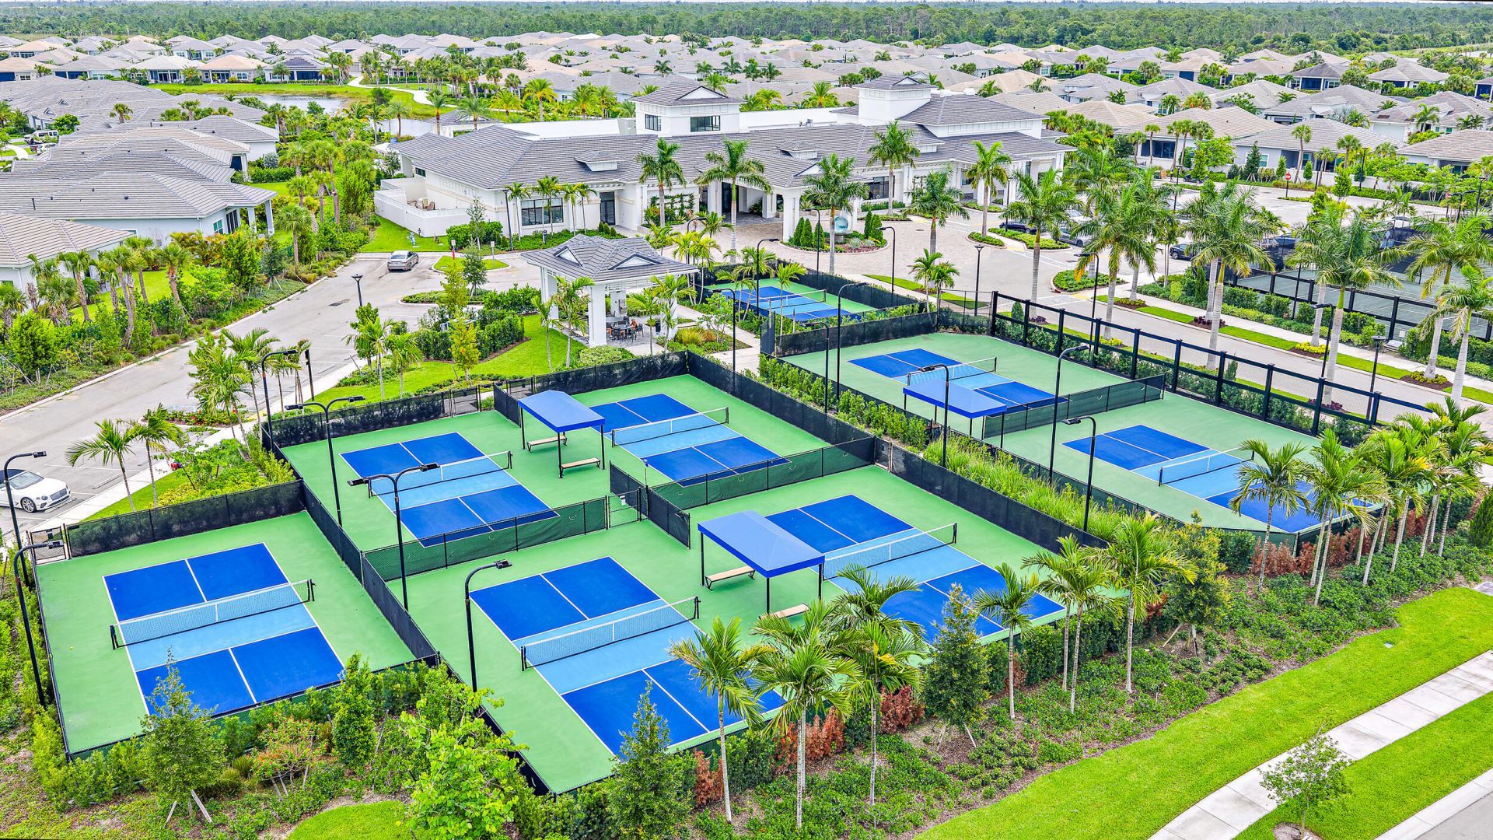
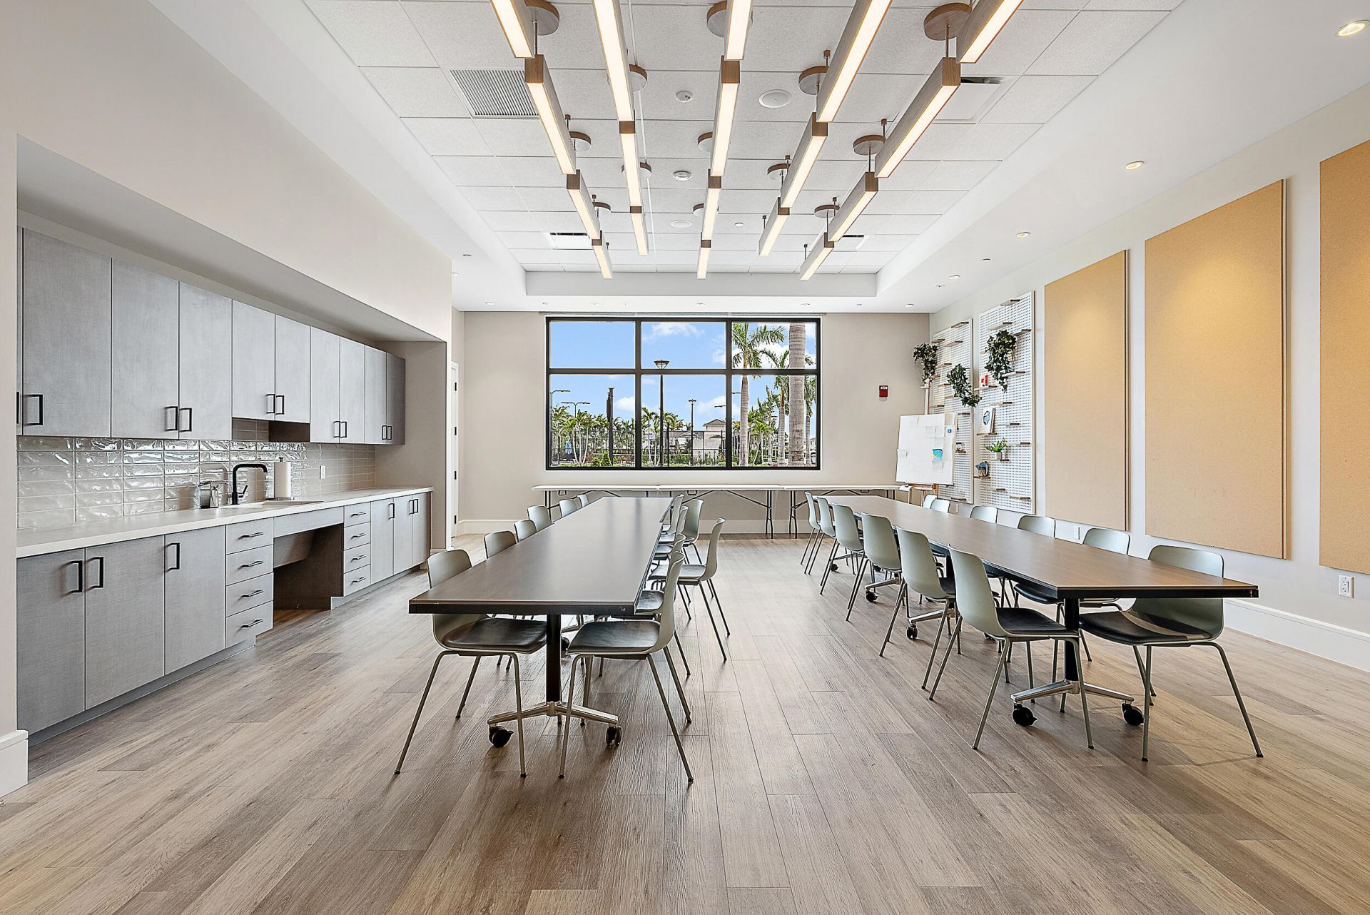
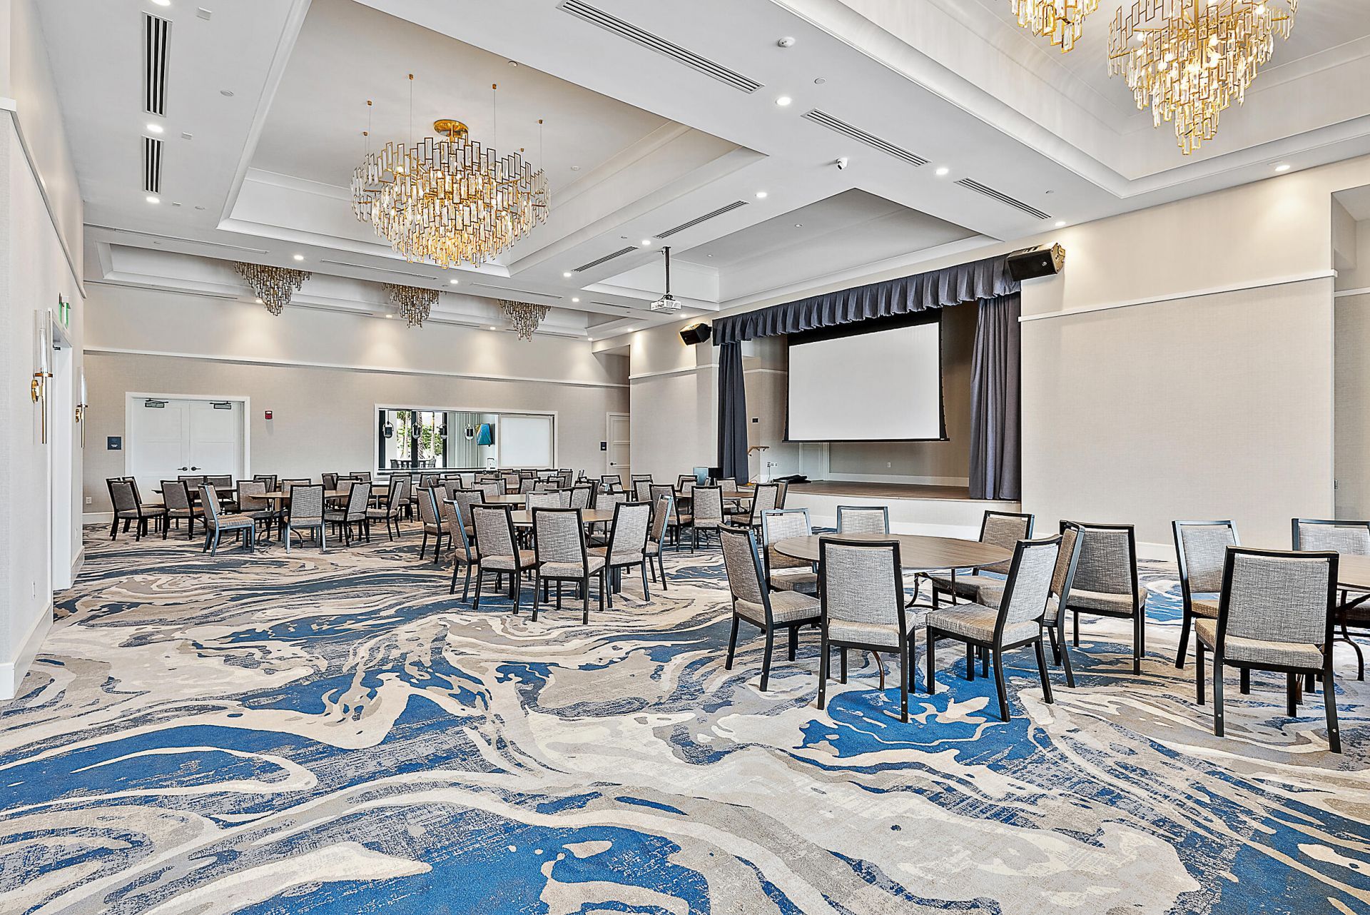
Clubhouse
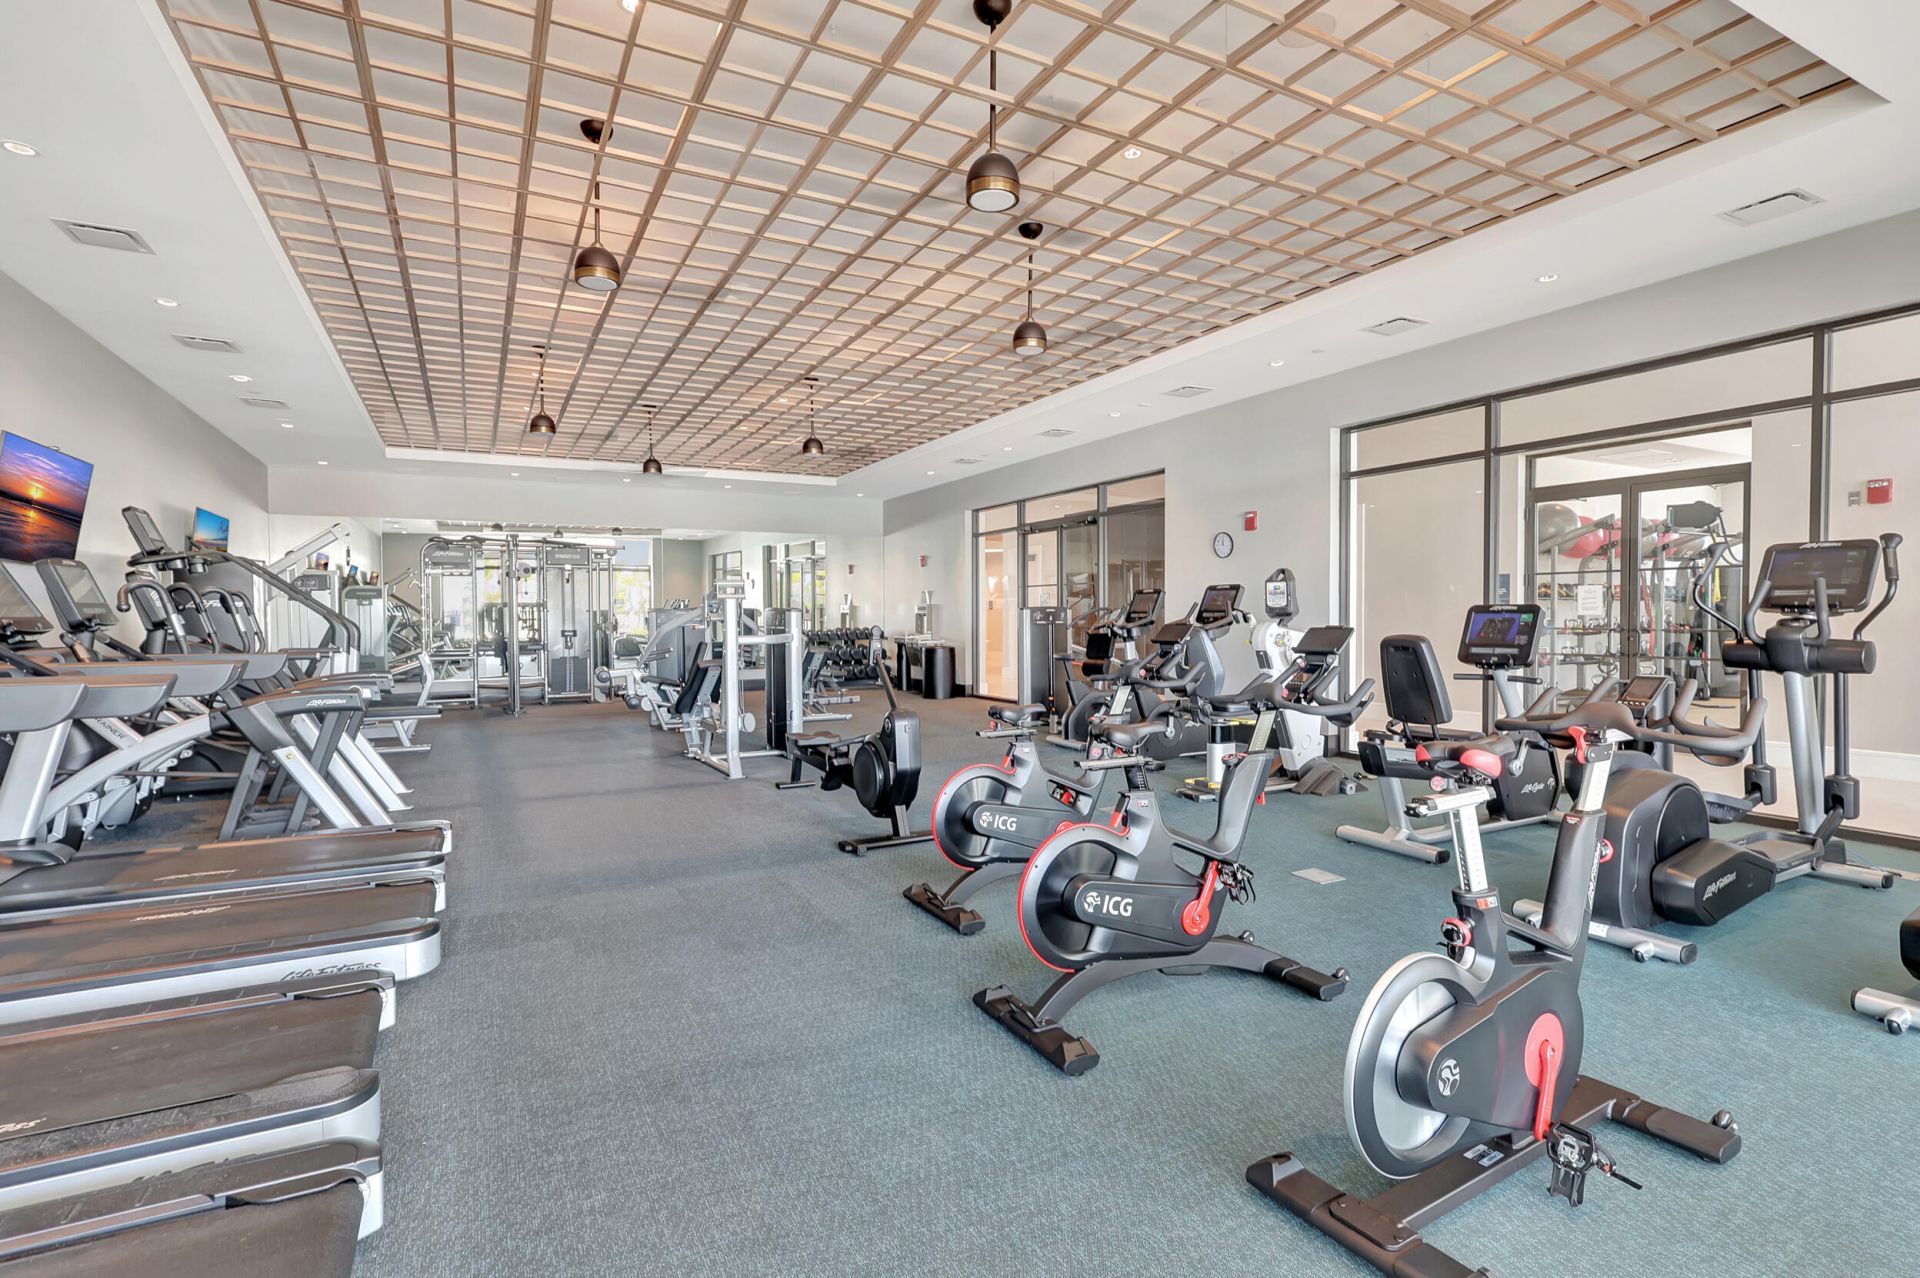
Fitness Center
Playground
Pool
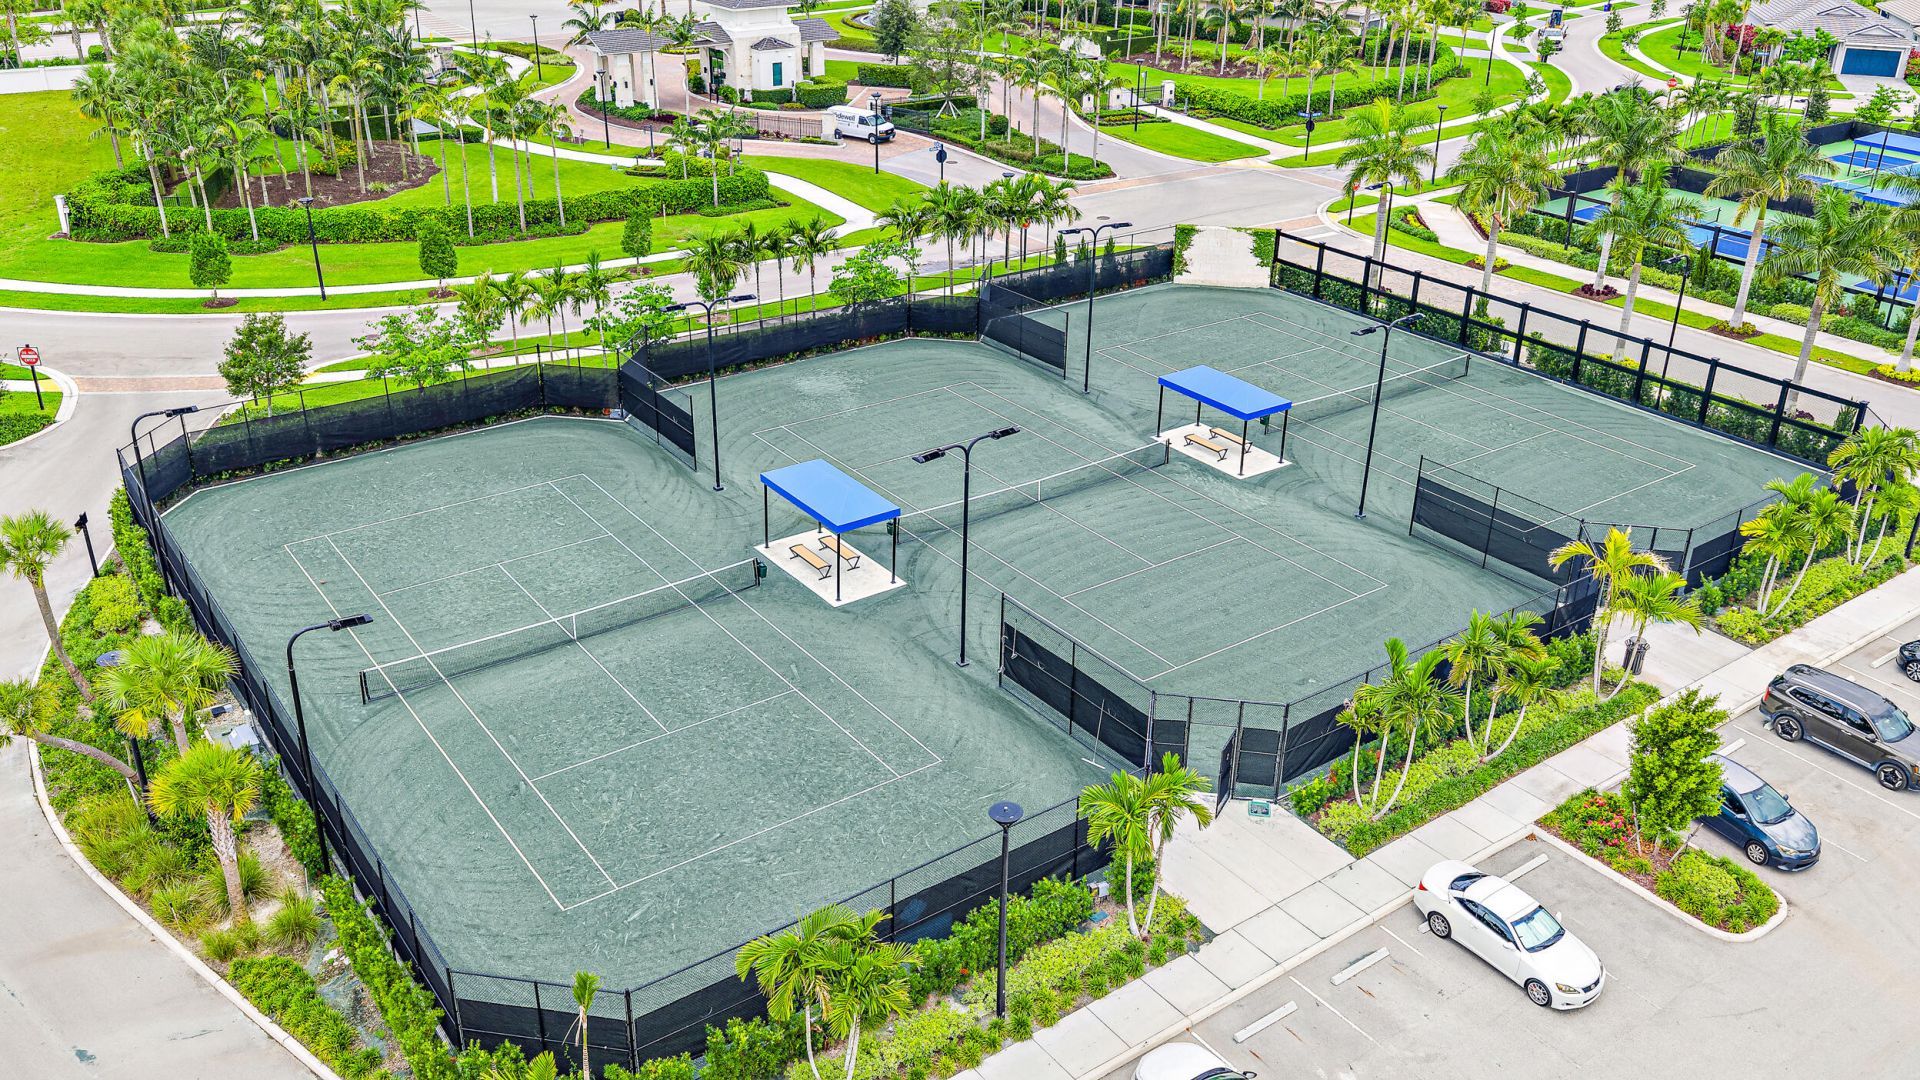
Tennis Court(s)
Trail(s)
Bocce Ball
Community Room
Heated Pool
Maintained Community
Pickleball Court(s)
Gated

Property Details

Appliances: Gas Water Heater, Cooktop, Dryer, Disposal, Dishwasher, Microwave, Oven, Vented Exhaust Fan, Water Heater, Washer, Gas Cooktop
Association: Regency at Avenir Neighborhood Assoc.
Door Features: French Doors
Exterior: Attic/Crawl Hatchway(s) Insulated, Block, Concrete, S
Fencing: Back Yard, Gate, Split Rail
Flooring: Ceramic Tile
Home Style: Contemporary
Laundry: Gas Dryer Hookup, Laundry Room, Sink, Washer Hookup
Lot: Corner Lot, Interior Lot, Sidewalks, Landscaped
Parcel#: 52414210010004310
Parking: Driveway, Garage Door Opener, Guest, Garage, Attached Garage
Parking Notes: Driveway, Garage Door Opener, Guest, Garage, Attached
Pets Allowed: Yes, Breed Restrictions, Dogs OK, Pet Restrictions Possible
Pool: In Ground
Restrictions: Lease Restrictions
Security: yes
Security: Gated with Guard, Smoke Detector(s), Security System Owned, Security Gate
Sewer: Public Sewer
Special View Info: Pool
Sprinkler: Zoned Sprinkler
SQFT Living: 2922
Structure Type: House
Swimming Pool: Yes
Total Rooms: 7
Utilities: Cable Connected, Electricity Connected, Natural Gas Connected, Sewer Connected, Water Connected
Water: Public
Windows: ENERGY STAR Qualified Windows, Storm Window(s), Single Hung Metal, Sliding
Construction: Attic/Crawl Hatchway(s) Insulated,Block,Concrete,S

Room Sizes

Kitchen: 10.4 X 18 Level Main
Living Room: 17.2 X 34.2 Level Main
Primary Bedroom: 16 X 17.5 Level Main
Other: 10.9 X 12.1
Dining Room: 10.4 X 16.5
Bedroom 2: 11.8 X 14.2
Bedroom 3: 12 X 14.9

Local Schools

High School: Palm Beach Gardens
Middle School: Osceola Creek
Elementary School: Pierce Hammock

Neighborhood Information

Neighborhood Map

Neighborhood Hero

Neighborhood Highlights

Neighborhood Characteristics

Neighborhood Market Trend

Neighborhood Schools

Courtesy of

Agency Name: Waterfront Properties & Club C
Agent Name: Mitchell Kay
Agency Phone: 561-746-7272

Presented by

Agency Title: The Keyes Company
Agency Phone:
Request Info

IDX logo

Sara Miller
keyes.com
Agent Cell:
954.477.7001

Mortgage Calculator

%
years/fixed
yearly
yearly (est.)

Estimated Payment

$ 7,540.74 Principal & Interest $5,646.66 Property Tax $1,558.67 Homeowner's Insurance $335.42
Mortgage Logo

Your fresh start,
starts here.

Login to My Keyes Account

