
100 Keyes, 1926 - 2026
Xx Gulf Street , Sopchoppy, FL 32358 Photo

6 Total Photos [Click to View All]

Xx Gulf Street Sopchoppy, FL 32358
$320,000
  • Beds
    3
  • Baths
    2 full
  • Total Square Feet
    1,500
  • Lot Size
    0.48 acre(s)

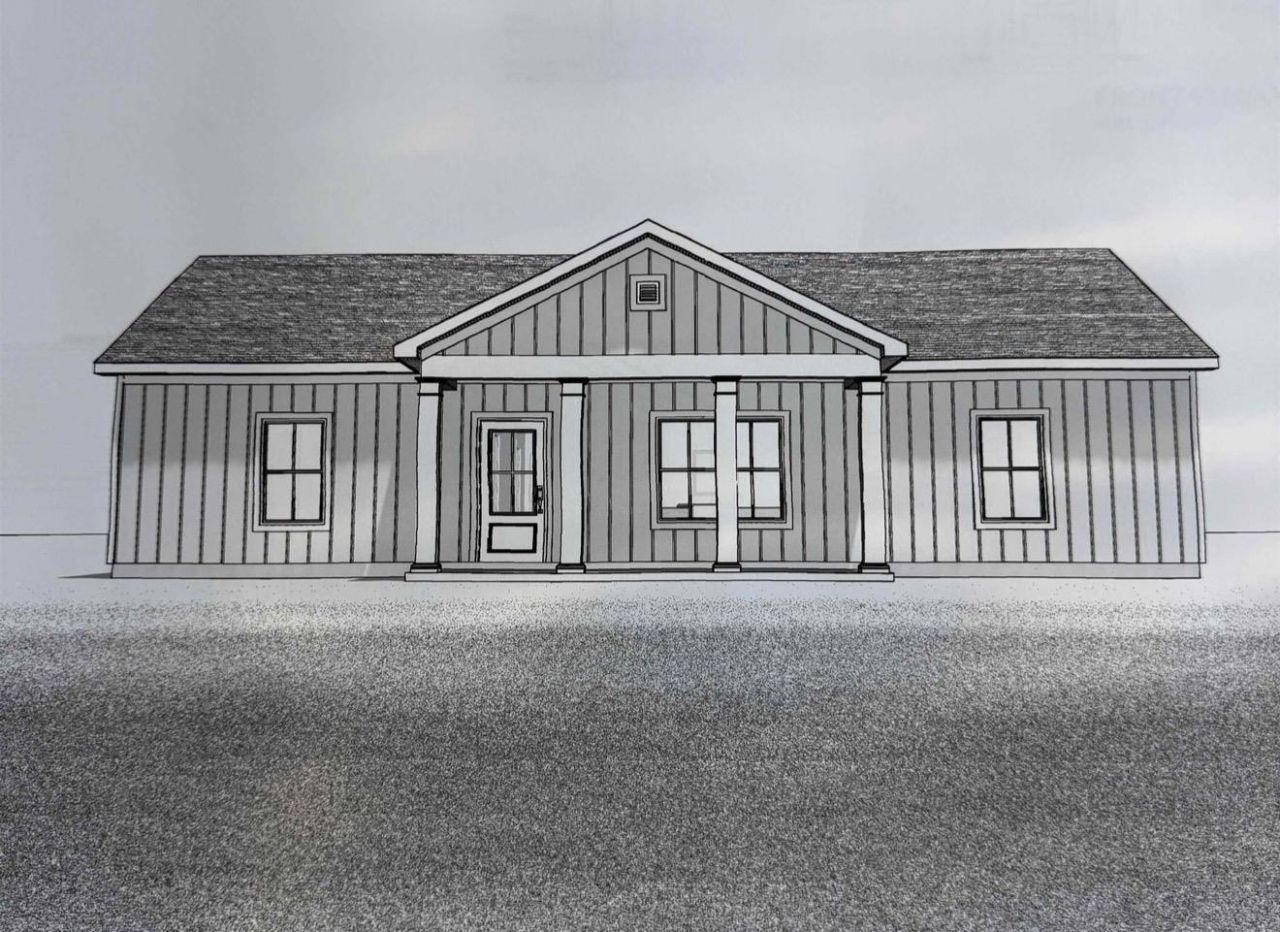
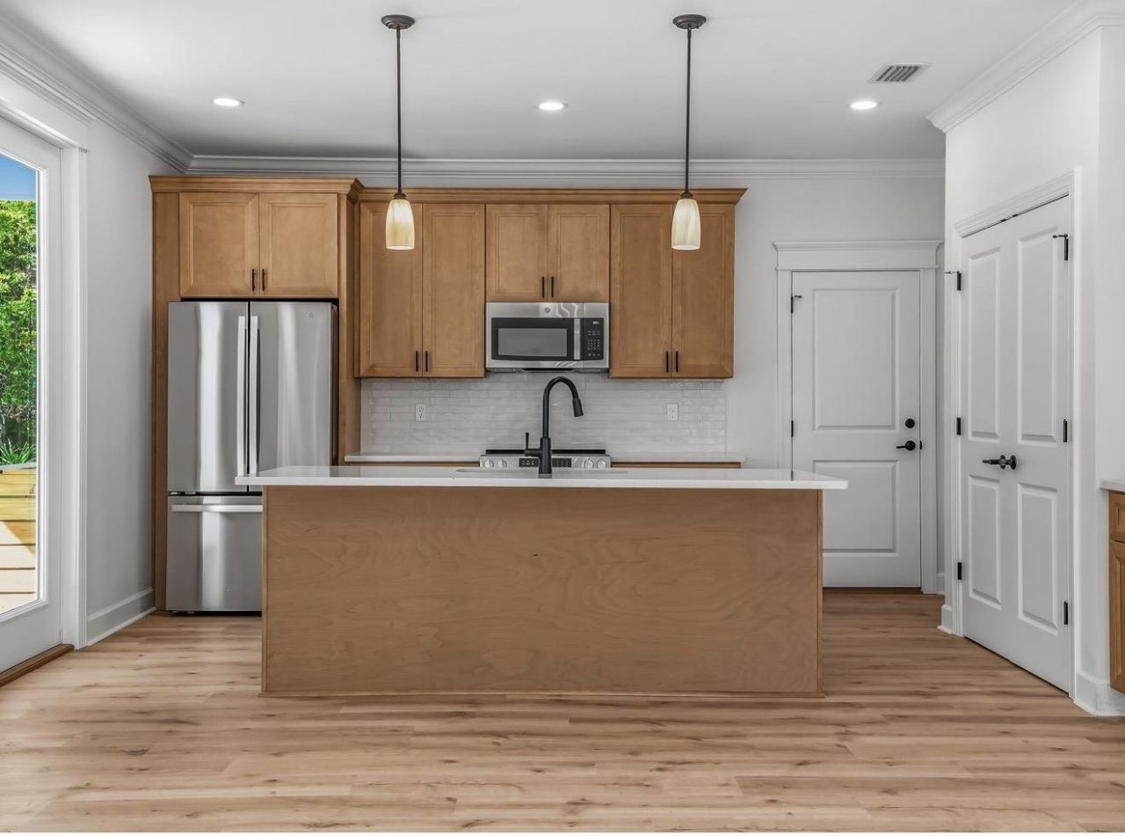
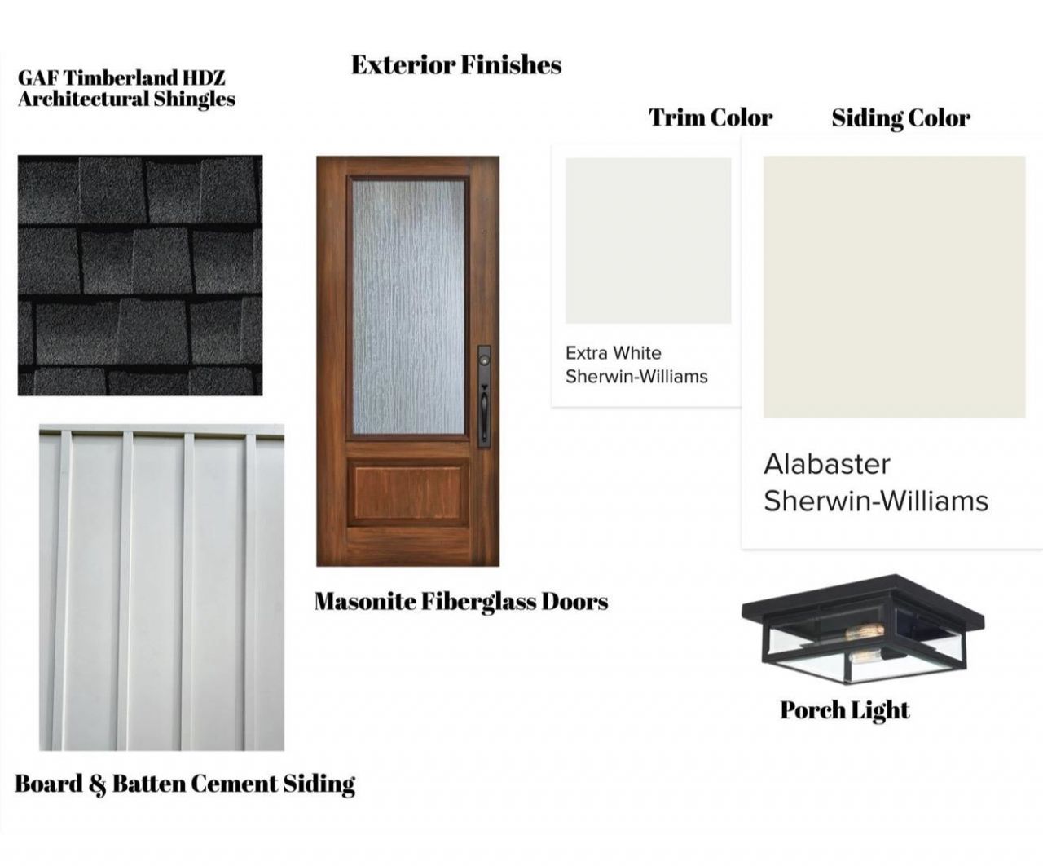
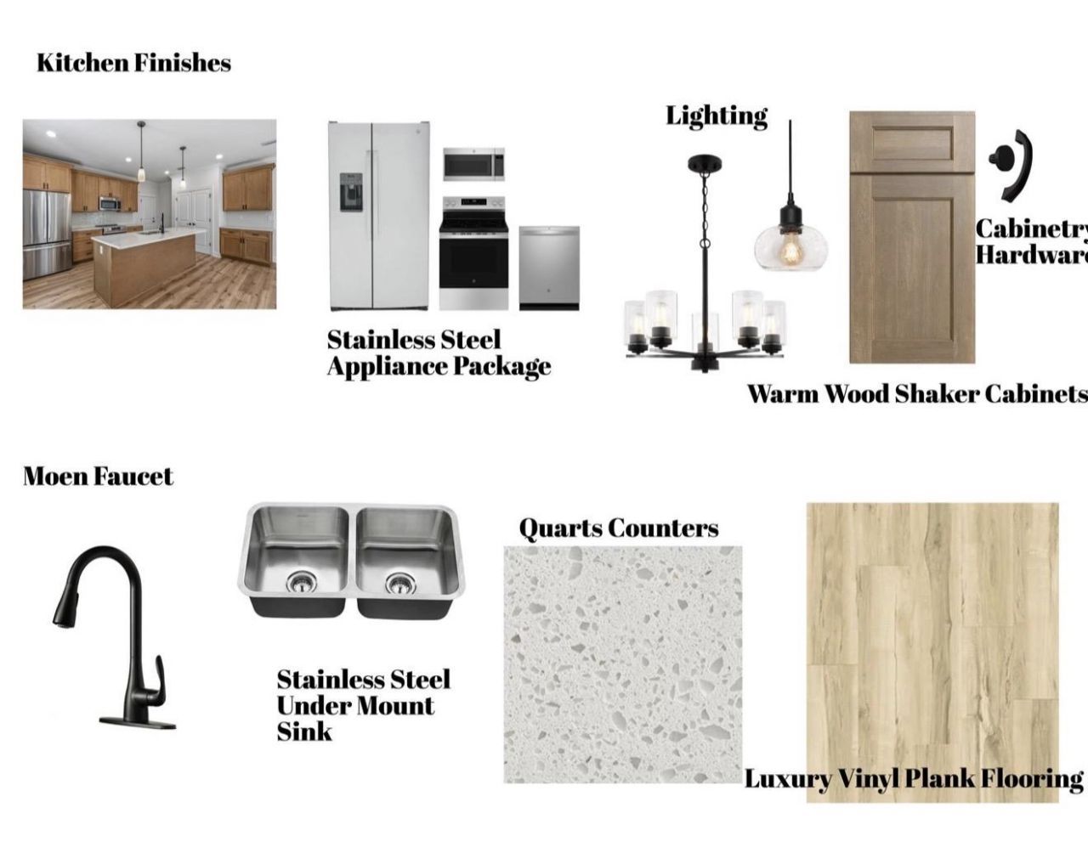
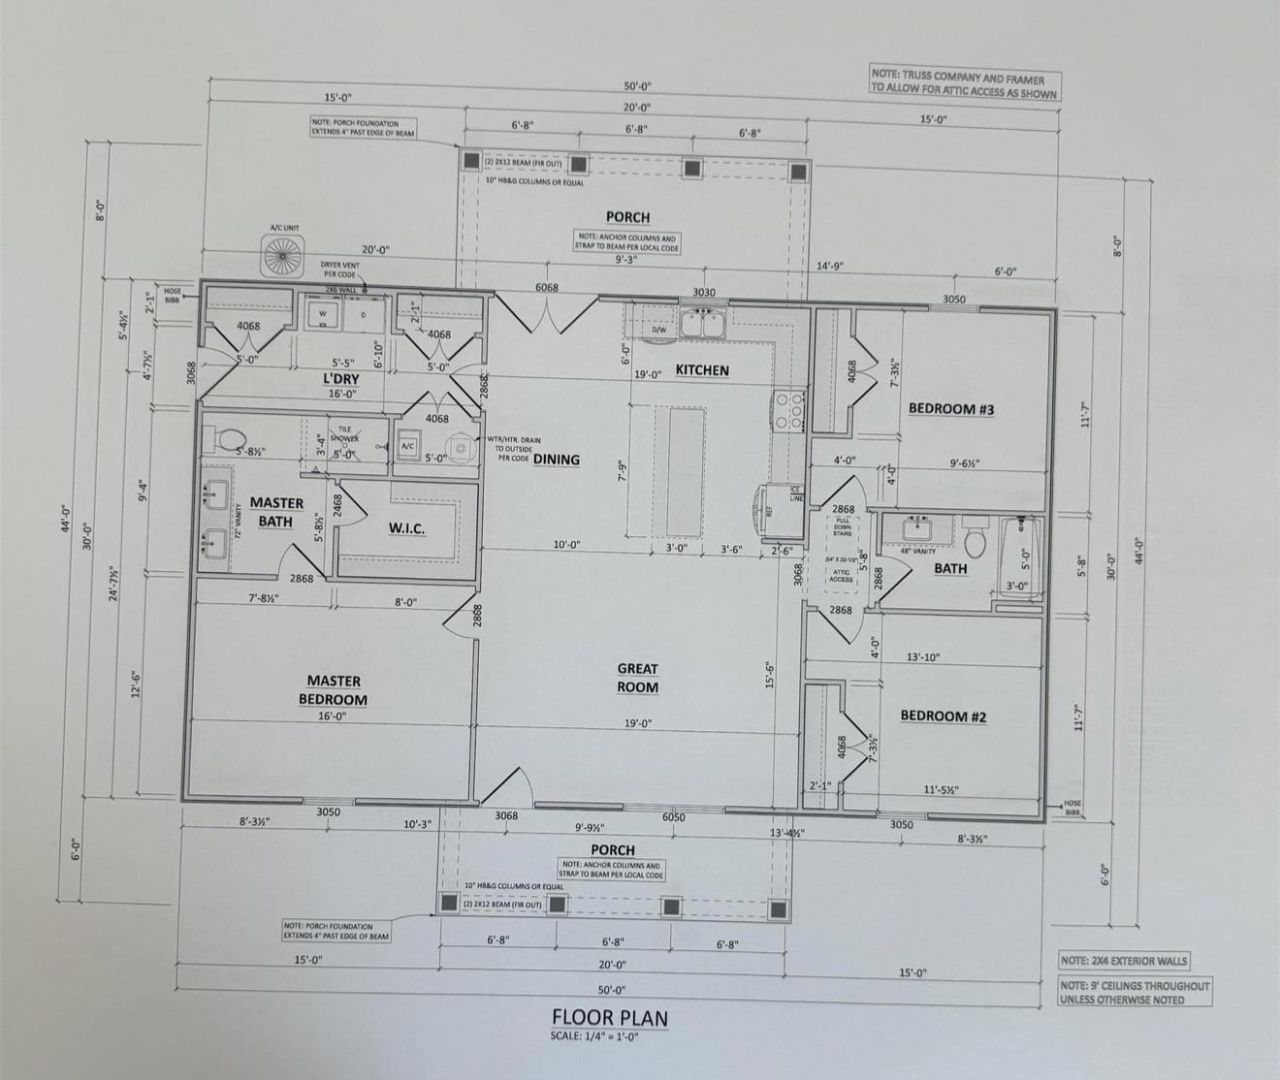
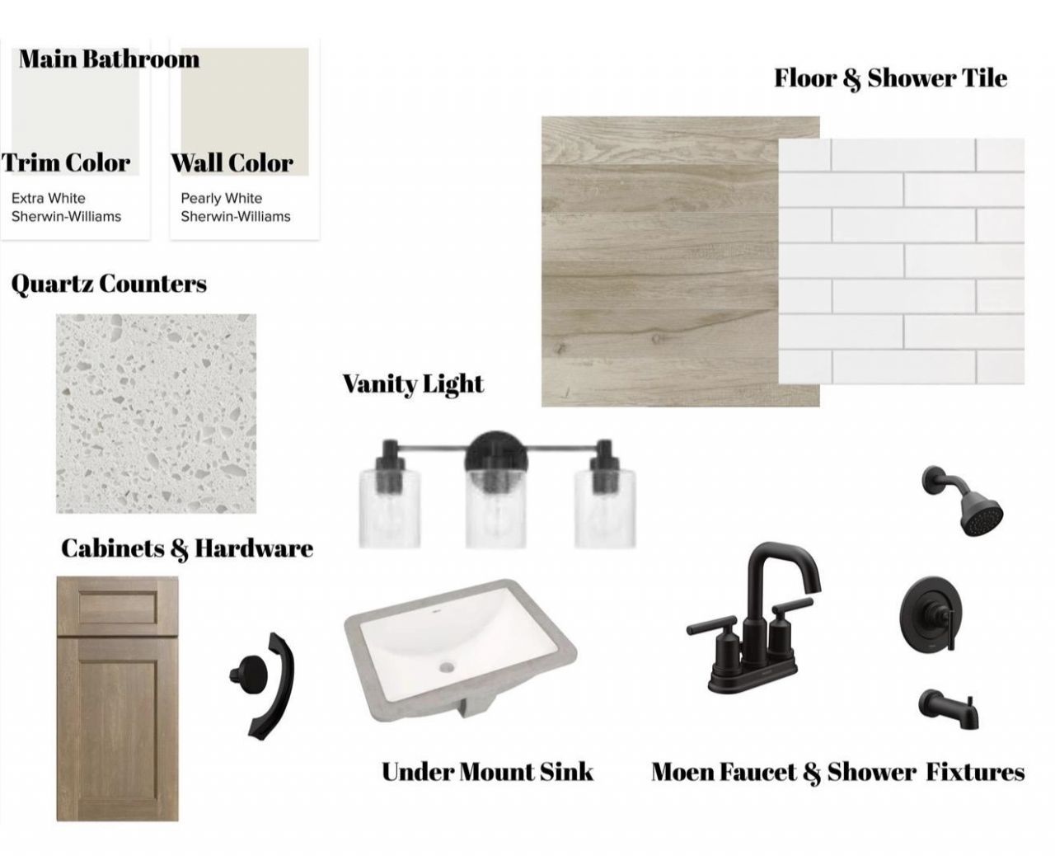
Proposed Construction ? Build Your Dream Home on Nearly Half an Acre! Build your dream home with Forgotten Coast Construction,LLC on this beautiful nearly half-acre Gulf Street homesite! This thoughtfully designed 3-bedroom, 2-bath home offers approximately 1,500 square feet of heated and cooled living space with an open-concept floor plan that's perfect for everyday living and entertaining. Standard features include 9-foot ceilings, quartz countertops, luxury vinyl plank flooring, stainless st...

View More

Property Summary

MLS Number: 402887
Status: Active
Days on Market: 28
Subdivision:
County: Wakulla
Bedrooms: 3
Total Square Feet: 1,500
Price Per Sq. Ft.: $213
Style: Farmhouse, Ranch, One Story
New Constuction: No
Waterfront: No
Property Type: Residential - Single Family
Cooling: Electric, Heat Pump
Heating: Electric, Heat Pump
Lot Size: 0.48 Acres
Stories: 1.0
Year Built: 2026

Featured Amenities

High Ceilings
Walk-In Closet(s)

Property Details

Appliances: Dishwasher, Ice Maker, Microwave, Oven, Range, Refrigerator
Days on Site: 28
Directions: Hwy 98 to Gulf St. Lot towards end of road on R.
Exterior: Fiber Cement
Flooring: Plank, Tile, Vinyl
Home Style: Farmhouse, Ranch, One Story
Home Warranty Y/N: No
Lease Considered Y/N: No
Listing Terms: Conventional, FHA, USDA Loan, VA Loan
Lot Dimensions: 143x143x143x143
Parking: Driveway
Parking Notes: Driveway
Patio/Porch: Covered, Porch
Property Attached Y/N: No
Property Sub-Type: Detached
Sewer: Public Sewer
Special View Info: None
Construction: Fiber Cement

Room Sizes

Primary Bedroom: 16 X 12
Living Room: 19 X 15
Kitchen: 12 X 9
Family Room: 0 X 0
Dining Room: 10 X 12
Bedroom 3: 12 X 11
Bedroom 2: 12 X 11

Local Schools

High School: WAKULLA
Middle School: WAKULLA
Elementary School: MEDART

Neighborhood Information

Neighborhood Map

Neighborhood Hero

Neighborhood Highlights

Neighborhood Characteristics

Neighborhood Market Trend

Neighborhood Schools

Courtesy of

Agency Name: Bluewater Realty Group
Agent Name: Jennifer Beaty

Presented by

Agency Title: The Keyes Company
Agency Phone:
Request Info

IDX logo

Sara Miller
keyes.com
Agent Cell:
954.477.7001

Mortgage Calculator

%
years/fixed
yearly
yearly (est.)

Estimated Payment

$ 1,664.58 Principal & Interest $1,571.24 Property Tax (data not provided by mls) $0.00 Homeowner's Insurance $93.33
Mortgage Logo

Your fresh start,
starts here.

Login to My Keyes Account

