
100 Keyes, 1926 - 2026
Xxxx Trescott Drive , Tallahassee, FL 32308 Photo
New - 27 Hours Ago
Xxxx Trescott Drive , Tallahassee, FL 32308 Photo
New - 27 Hours Ago
Xxxx Trescott Drive , Tallahassee, FL 32308 Photo

6 Total Photos [Click to View All]

Xxxx Trescott Drive Tallahassee, FL 32308
$890,000
  • Beds
    3
  • Baths
    3 full 1 partial
  • Total Square Feet
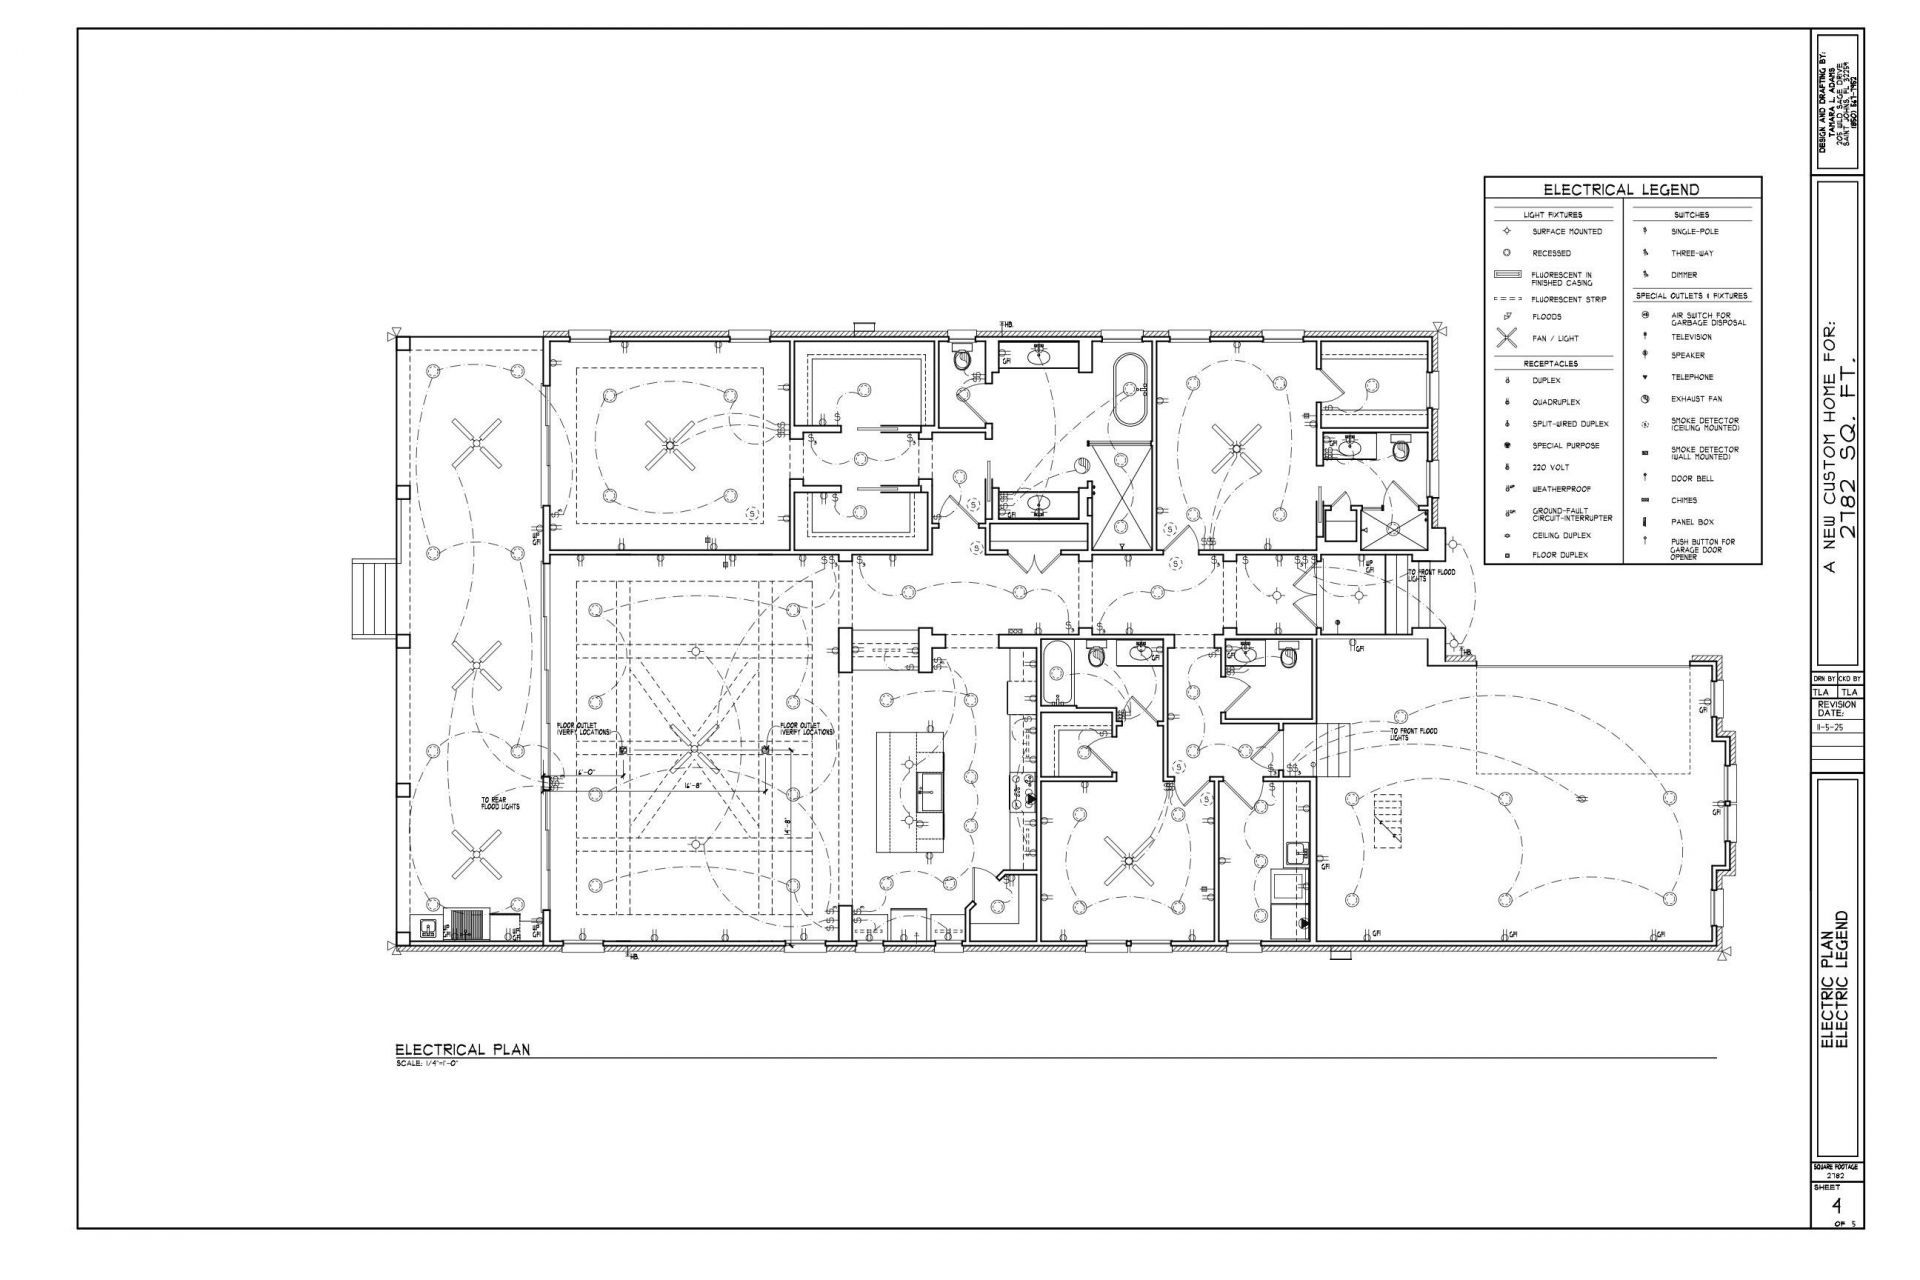
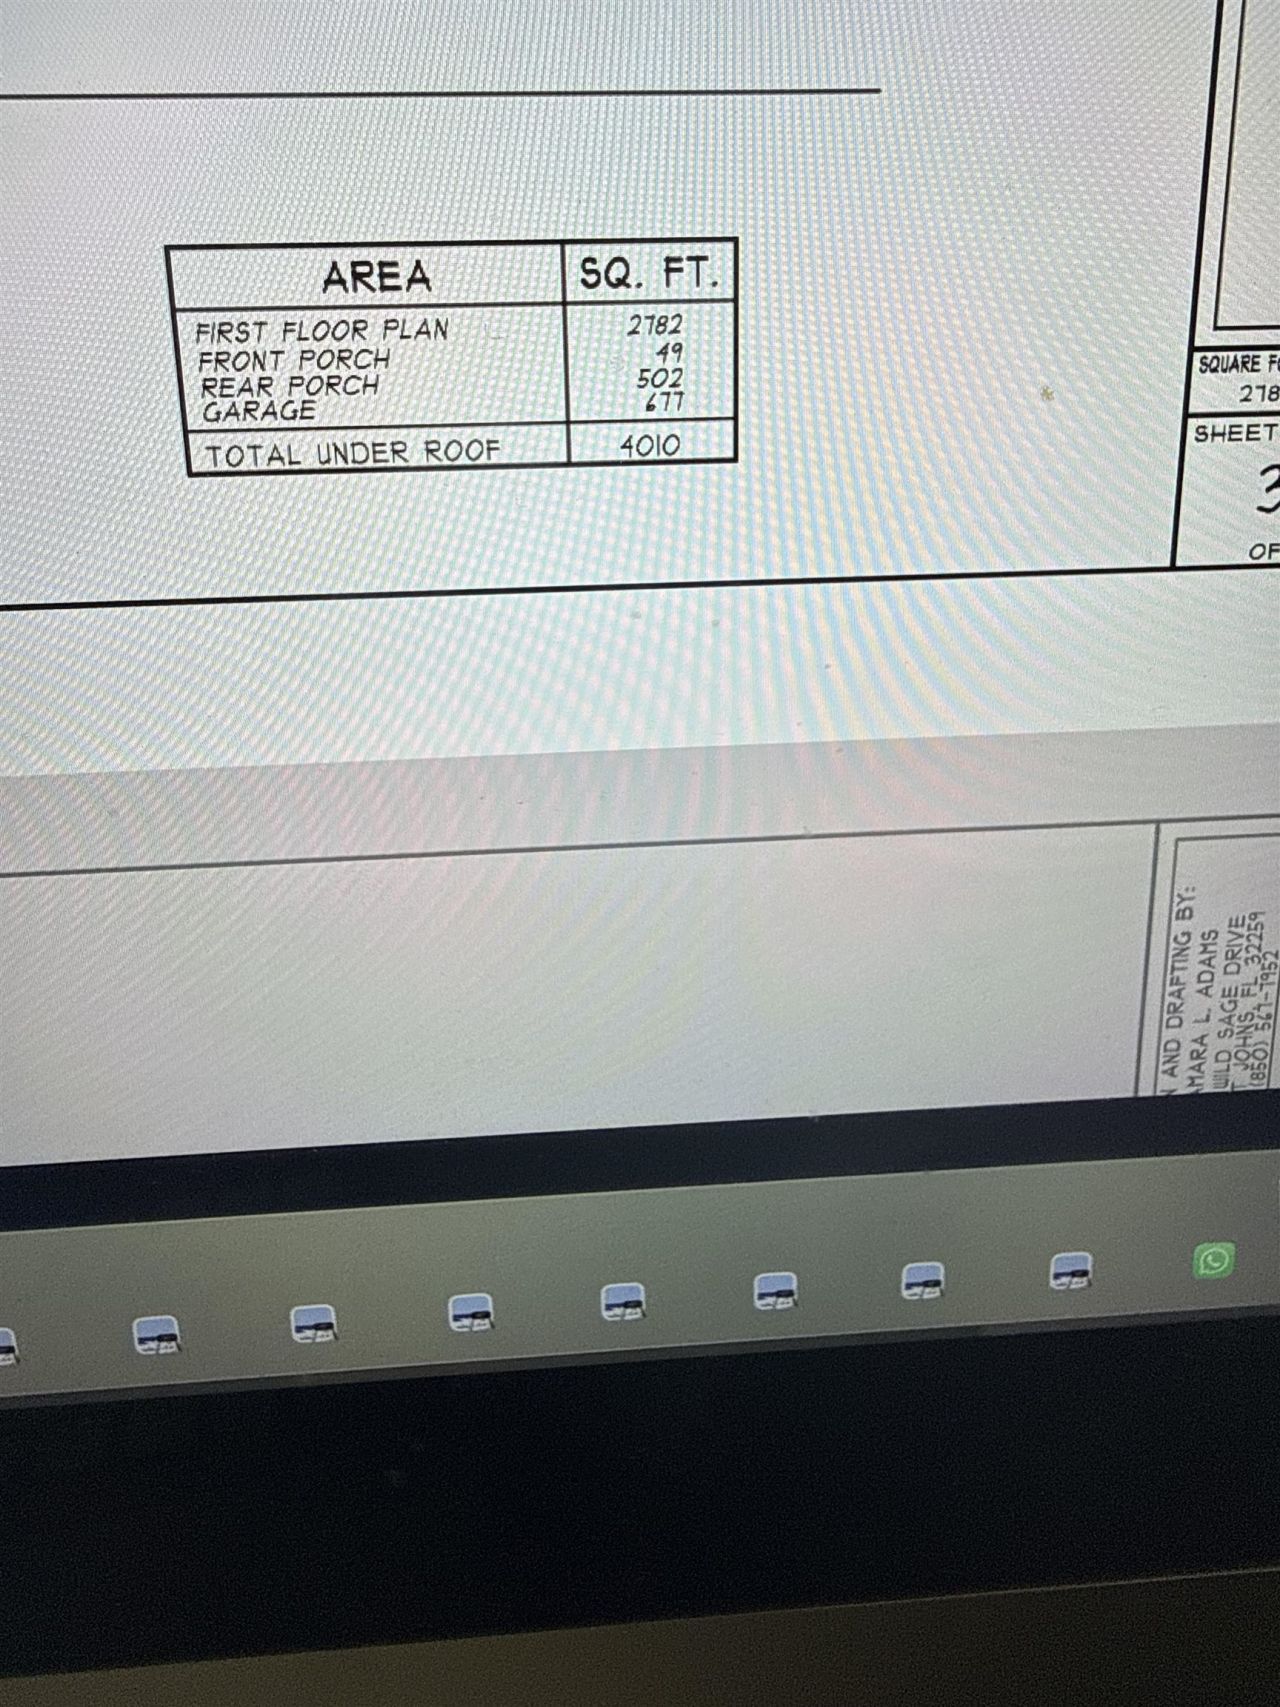
    2,782
  • Lot Size
    0.29 acre(s)

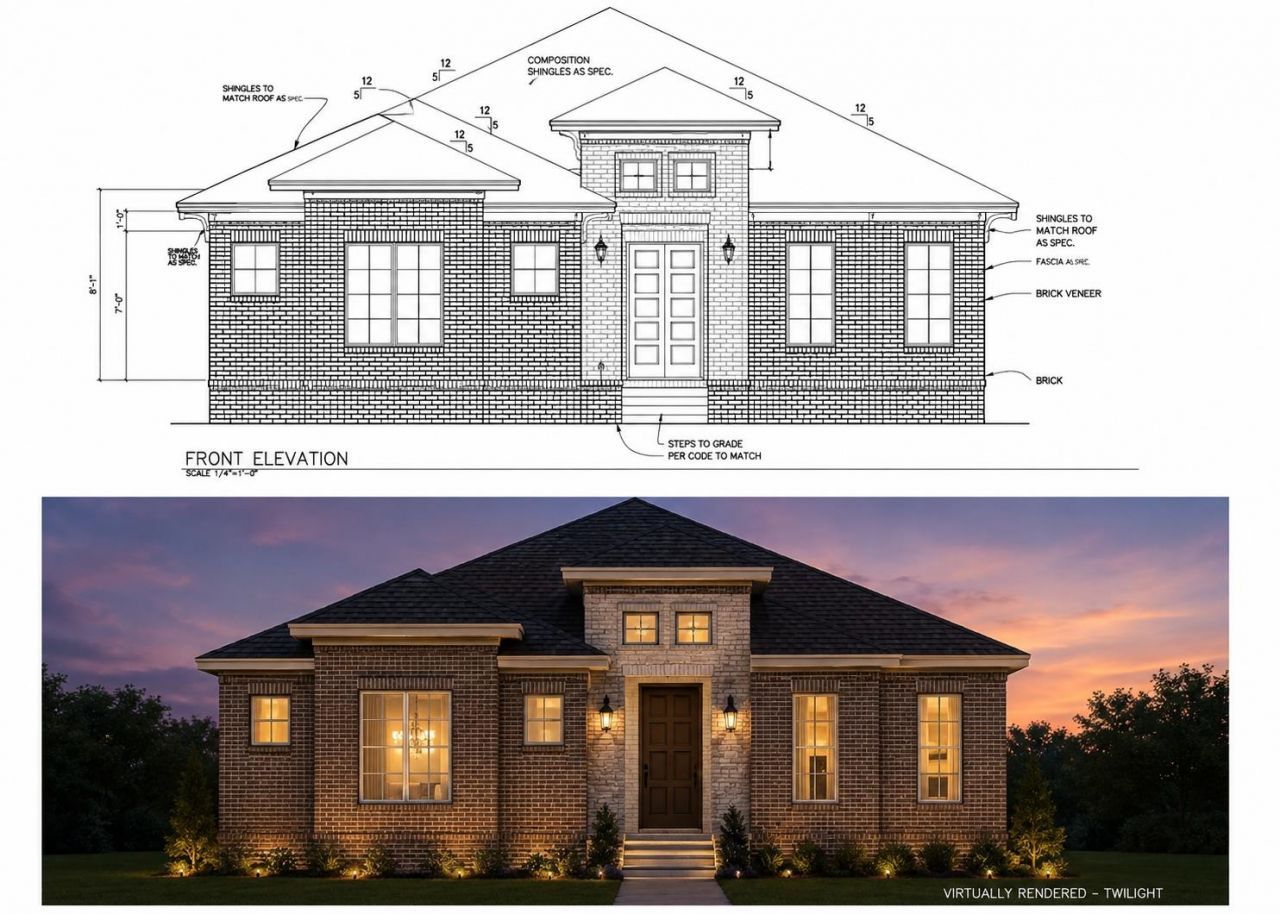
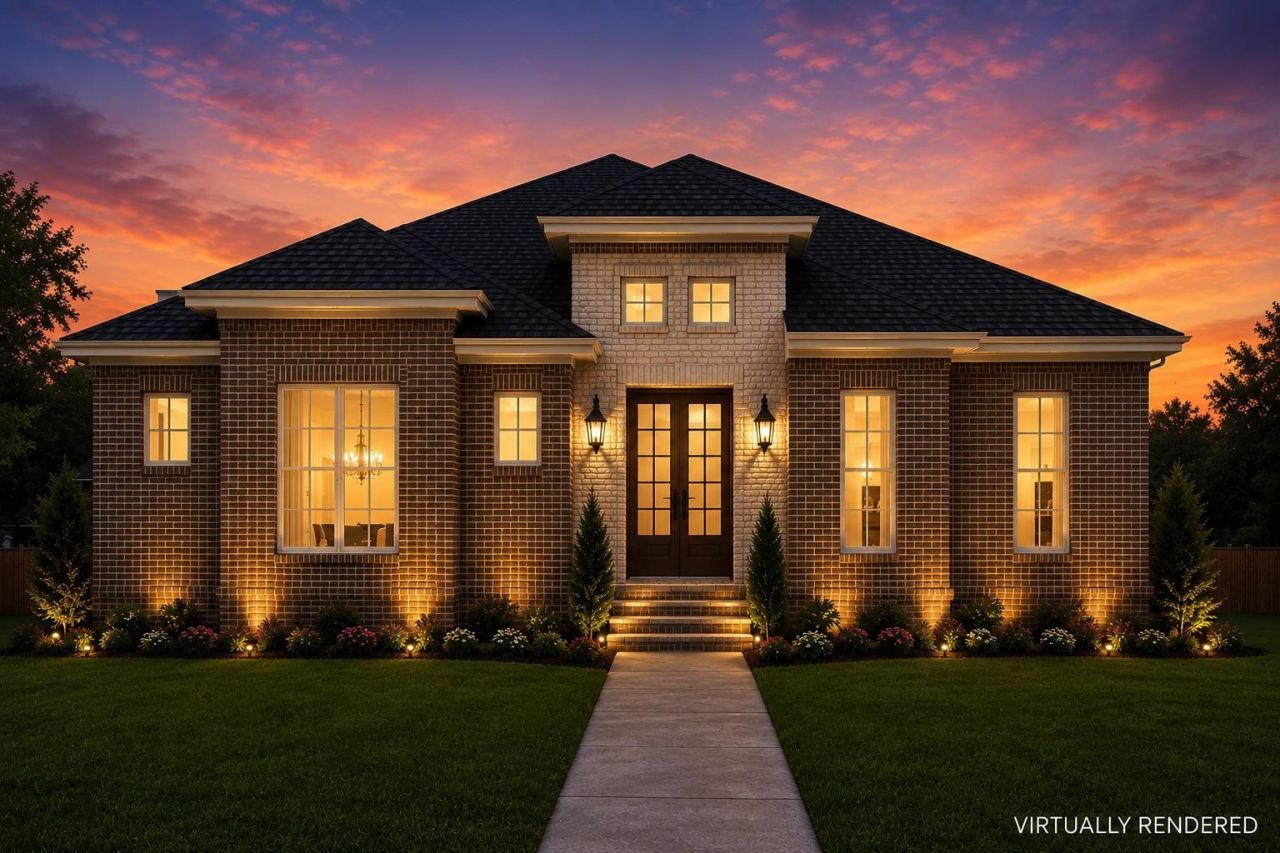
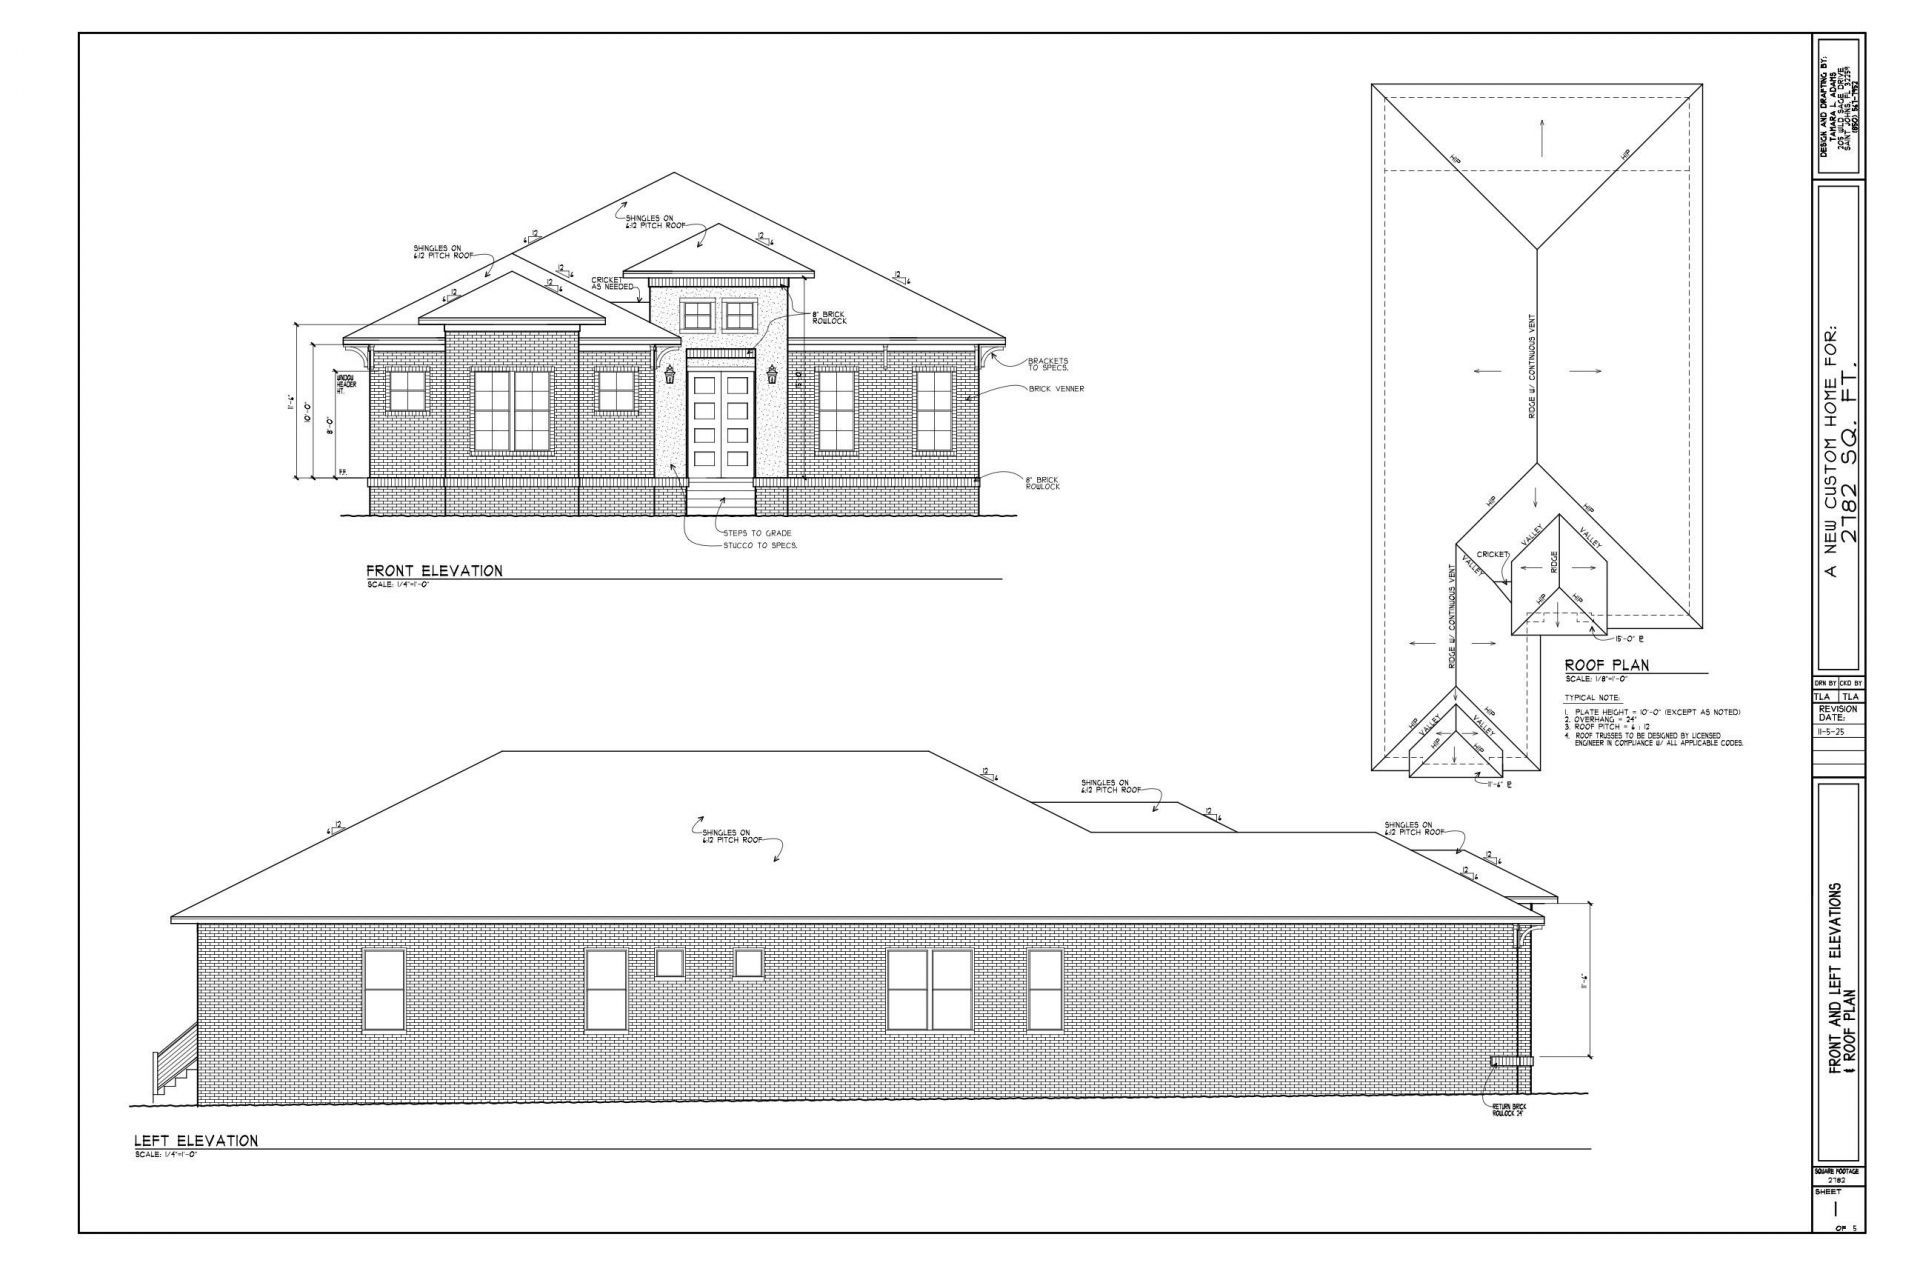
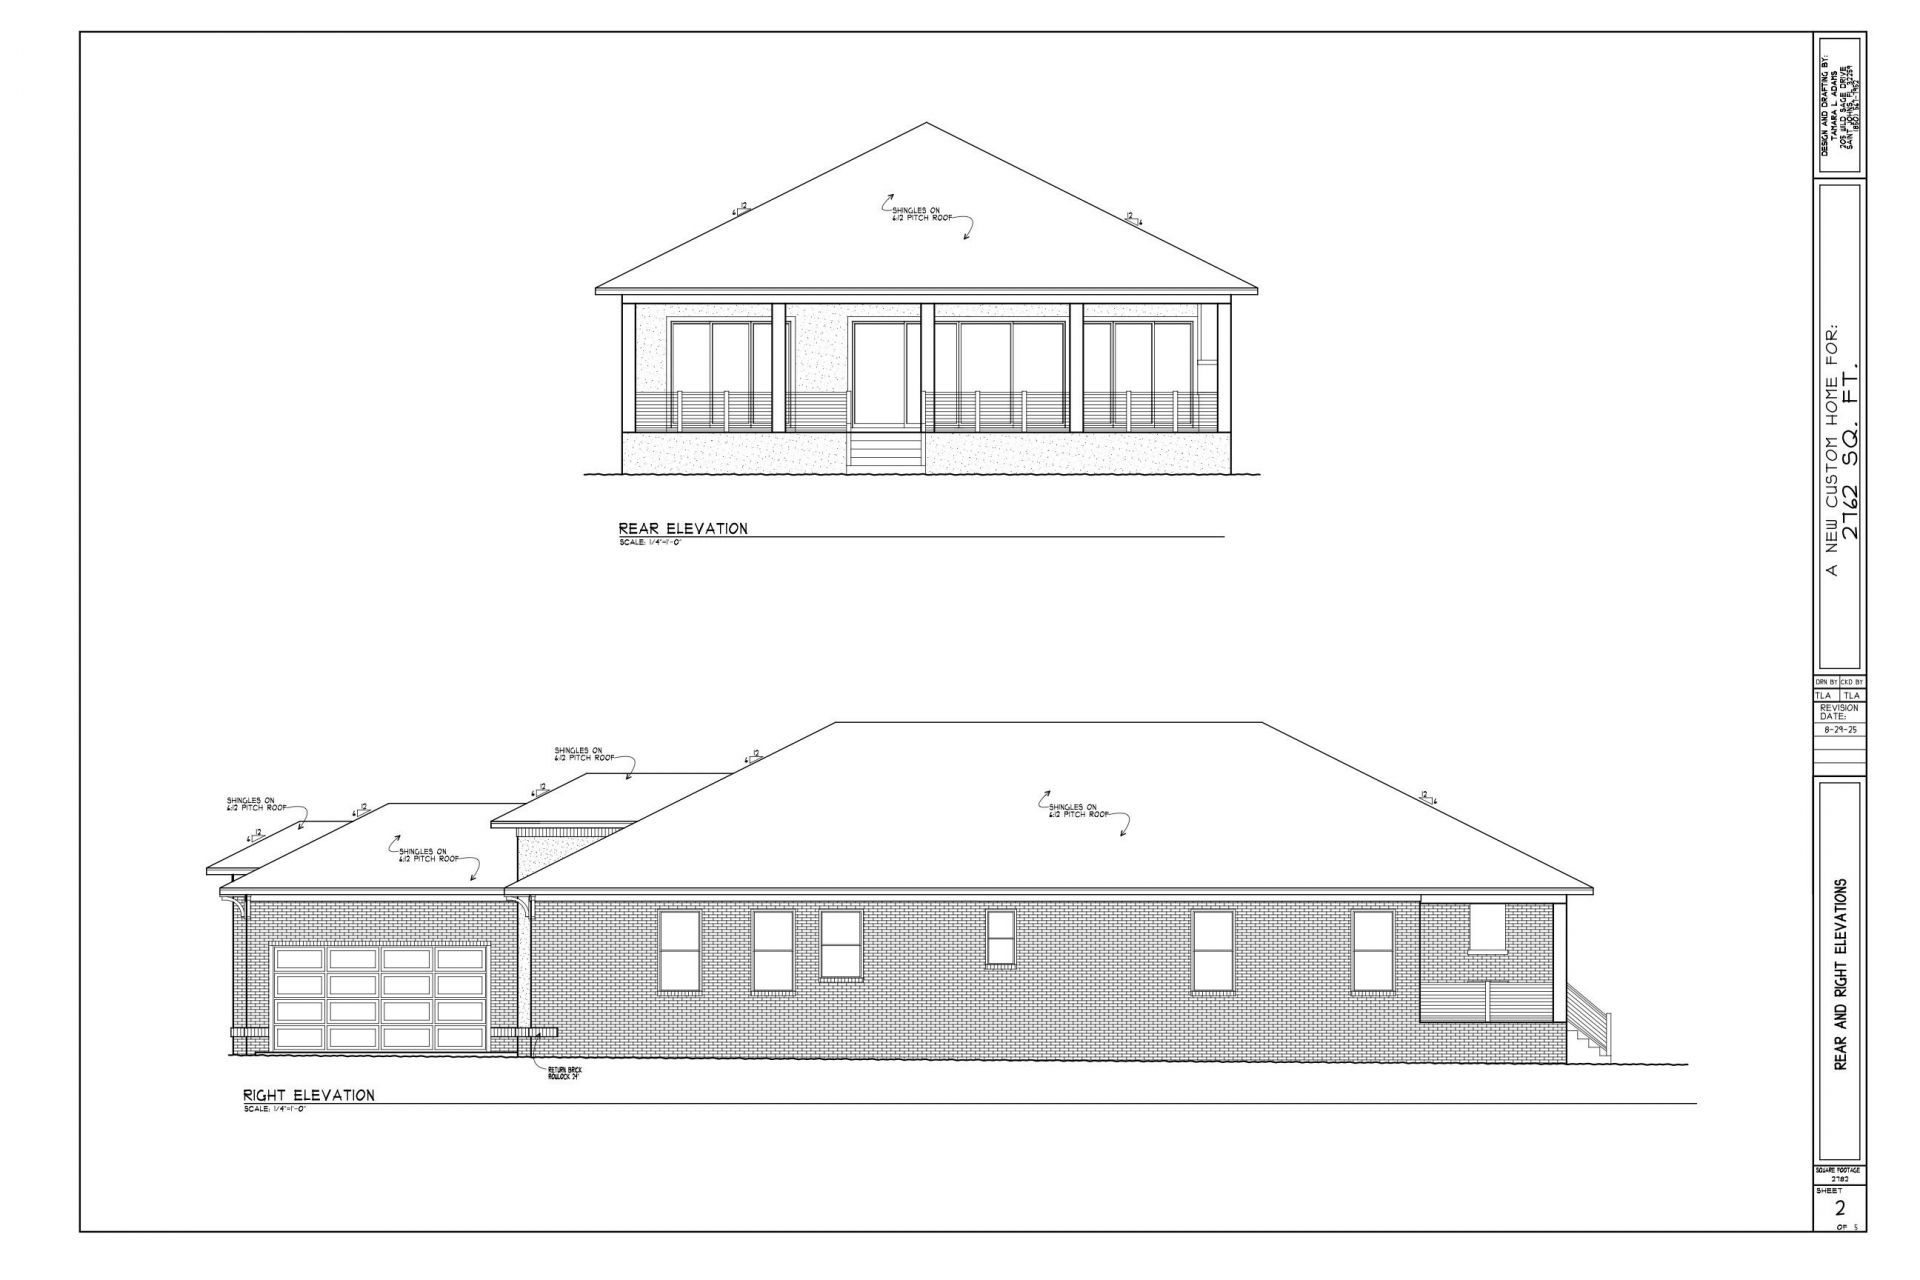
Proposed construction in Betton Place. Photos are virtually rendered for illustrative purposes and may vary from the final construction and architectural plans. Tucked just off Trescott Drive in one of Tallahassee's most desirable and established areas. This thoughtfully designed new construction home blends timeless architecture with a functional, modern floor plan designed for everyday living and entertaining. The classic brick exterior, welcoming double-door entry, and traditional architectu...

View More

Property Summary

MLS Number: 404070
Status: Active
Days on Market: 1
Subdivision: BIANCO PLOT
County: Leon
Bedrooms: 3
Total Square Feet: 2,782
Price Per Sq. Ft.: $320
Style: Contemporary/Modern, One Story
New Constuction: No
Waterfront: No
Property Type: Residential - Single Family
Cooling: Central Air, Ceiling Fan(s), Electric
Garage: 2
Heating: Central, Electric
Lot Size: 0.29 Acres
Stories: 1.0
Year Built: 2026
Taxes: $1,921

Featured Amenities

High Ceilings
Pantry

Property Details

Appliances: Dishwasher, Disposal, Ice Maker, Oven, Range, Refrigerator, Stove
Days on Site: 1
Directions: Thomasville to Betton // L @ Trescott // On the L
Exterior: Brick
Flooring: Engineered Hardwood, Tile
Home Style: Contemporary/Modern, One Story
Home Warranty Y/N: No
Lease Considered Y/N: No
Listing Terms: Cash, Conventional, FHA
Parcel#: 12073-11-19-22-000-002-0
Parking: Garage, Two Car Garage
Parking Notes: Garage, Two Car Garage
Patio/Porch: Covered, Porch
Property Attached Y/N: No
Property Sub-Type: Detached
Special View Info: None
Construction: Brick

Room Sizes

Primary Bedroom: 16 X 15
Living Room: 20 X 27
Kitchen: 12 X 20
Family Room:
Dining Room:
Bedroom 3: 13 X 12
Bedroom 2: 12 X 14

Local Schools

High School: LEON
Middle School: COBB
Elementary School: Kate Sullivan Elementary

Neighborhood Information

Neighborhood Map

Neighborhood Hero

Neighborhood Highlights

Neighborhood Characteristics

Neighborhood Market Trend

Neighborhood Schools

Courtesy of

Agency Name: Hill Spooner & Elliott Inc
Agent Name: Anthony Laudadio

Presented by

Agency Title: The Keyes Company
Agency Phone:
Request Info

IDX logo

Sara Miller
keyes.com
Agent Cell:
954.477.7001

Mortgage Calculator

%
years/fixed
yearly
yearly (est.)

Estimated Payment

$ 4,789.69 Principal & Interest $4,370.02 Property Tax $160.08 Homeowner's Insurance $259.58
Mortgage Logo

Your fresh start,
starts here.

Login to My Keyes Account

