
100 Keyes, 1926 - 2026
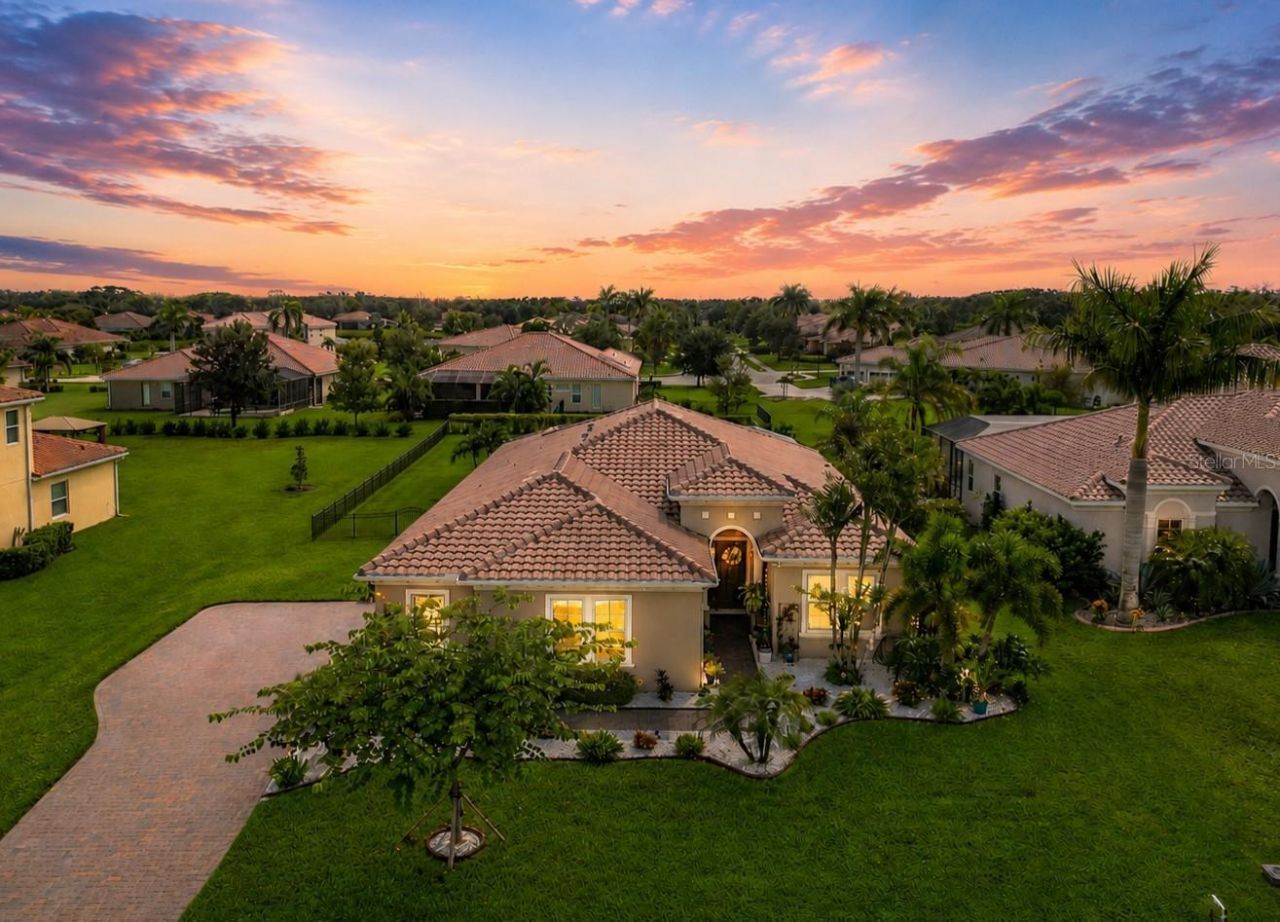
Please Call For Address, Bradenton, FL 34212 Photo

1 Total Photos [Click to View All]

Bradenton, FL 34212
$799,000
  • Beds
    3
  • Baths
    3 full
  • Total Square Feet
    2,528
  • Lot Size
    0.50 acre(s)

rye wilderness

Property Summary

MLS Number: A4664670
Status: Active
Days on Market: 347
Subdivision: RYE WILDERNESS ESTATES
County: Manatee
Bedrooms: 3
Total Square Feet: 2,528
Price Per Sq. Ft.: $316
Style: Florida
New Constuction: No
Waterfront: No
Property Type: Residential - Single Family
Cooling: Central Air
Fenced: Yes
Garage: 3 car attached
Heating: Central, Heat Pump
Lot Size: 0.50 Acres
Roof Type: Tile
Stories: 1.0
Year Built: 2018
Taxes: $5,247
HOA Y/N: Yes

Featured Amenities

Ceiling Fans(s)
Eat-in Kitchen
High Ceilings
Kitchen/Family Room Combo
Open Floorplan
Primary Bedroom Main Floor
Solid Surface Counters
Split Bedroom
Thermostat
Tray Ceiling(s)
Walk-In Closet(s)
Window Treatments
Park
Playground

Property Details

Additional Rooms: Den/Library/Office, Great Room
Appliances: Dishwasher, Electric Water Heater, Kitchen Reverse Osmosis System, Microwave, Range, Refrigerator
Community Features: Deed Restrictions, Dog Park, Golf Carts OK, Irrigation-Reclaimed Water, Park, Playground, Sidewalks, Street Lights
Days on Site: 347
Disaster Mitigation: Hurricane Shutters/Windows
Exterior: Block, Stucco
Outdoor Features: Hurricane Shutters, Lighting, Rain Gutters
Fencing: Fenced
Flood Zone Code: X
Flooring: Luxury Vinyl, Tile
Foundation: Slab
Garage Dimensions: 31x29
Home Style: Florida
Home Warranty Y/N: No
Listing Terms: Cash, Conventional, VA Loan
Lot: Landscaped, Level, Oversized Lot, Paved
Lot Dimensions: 0.5
Other Equipment: Irrigation Equipment
Ownership: Fee Simple
Parking: Boat, Garage Door Opener, Garage Faces Side, Oversized
Parking Notes: Boat, Garage Door Opener, Garage Faces Side, Oversize
Patio/Porch: Covered, Enclosed, Screened
Pets Allowed: Yes
Pets Restrictions: Pls see attached Rules & Regulations attached
Pool: Child Safety Fence, Gunite, Heated, In Ground, Lighting, Salt Water, Screen Enclosure
Property Attached Y/N: No
Property Sub-Type: Single Family Residence
Sewer: Public Sewer
Showing Instructions: Listing Agent Must Accompany
Special Sale Provisions: None
Swimming Pool: Yes
Utilities: Cable Available, Electricity Connected, Sewer Connected, Underground Utilities, Water Connected
Vegetation: Mature Landscaping, Oak Trees, Trees/Landscaped
Water: Public
Water Access Y/N: No
Windows: Blinds
Zoning: PDR
Construction: Block,Stucco

Room Sizes

Great Room: 26x16
Kitchen: 20x14
Primary Bedroom: 26x13
Primary Bathroom: 15.5x10
Bedroom 2: 16x12
Bedroom 3: 14x12
Den: 14.6x12

Local Schools

High School: Lakewood Ranch High
Middle School: Dr Mona Jain Middle
Elementary School: Gene Witt Elementary

Neighborhood Information

Neighborhood Map

Neighborhood Hero

Neighborhood Highlights

Neighborhood Characteristics

Neighborhood Market Trend

Neighborhood Schools

Courtesy of

Agency Name: COMPASS FLORIDA LLC
Agency Contact: 941-279-3630
Agent Name: Christine Spelman

Presented by

Agency Title: The Keyes Company
Agency Phone:
Request Info

IDX logo

Sara Miller
keyes.com
Agent Cell:
954.477.7001

Mortgage Calculator

%
years/fixed
yearly
yearly (est.)

Estimated Payment

$ 4,593.49 Principal & Interest $3,923.20 Property Tax $437.25 Homeowner's Insurance $233.04
Mortgage Logo

Your fresh start,
starts here.

Login to My Keyes Account

