
100 Keyes, 1926 - 2026
Please Call For Address, Saint Johns, FL 32259 Photo

1 Total Photos [Click to View All]

St Johns, FL 32259
$1,246,990
  • Beds
    5
  • Baths
    4 full 1 partial
  • Total Square Feet
    4,680
  • Lot Size
    1.01 acre(s)

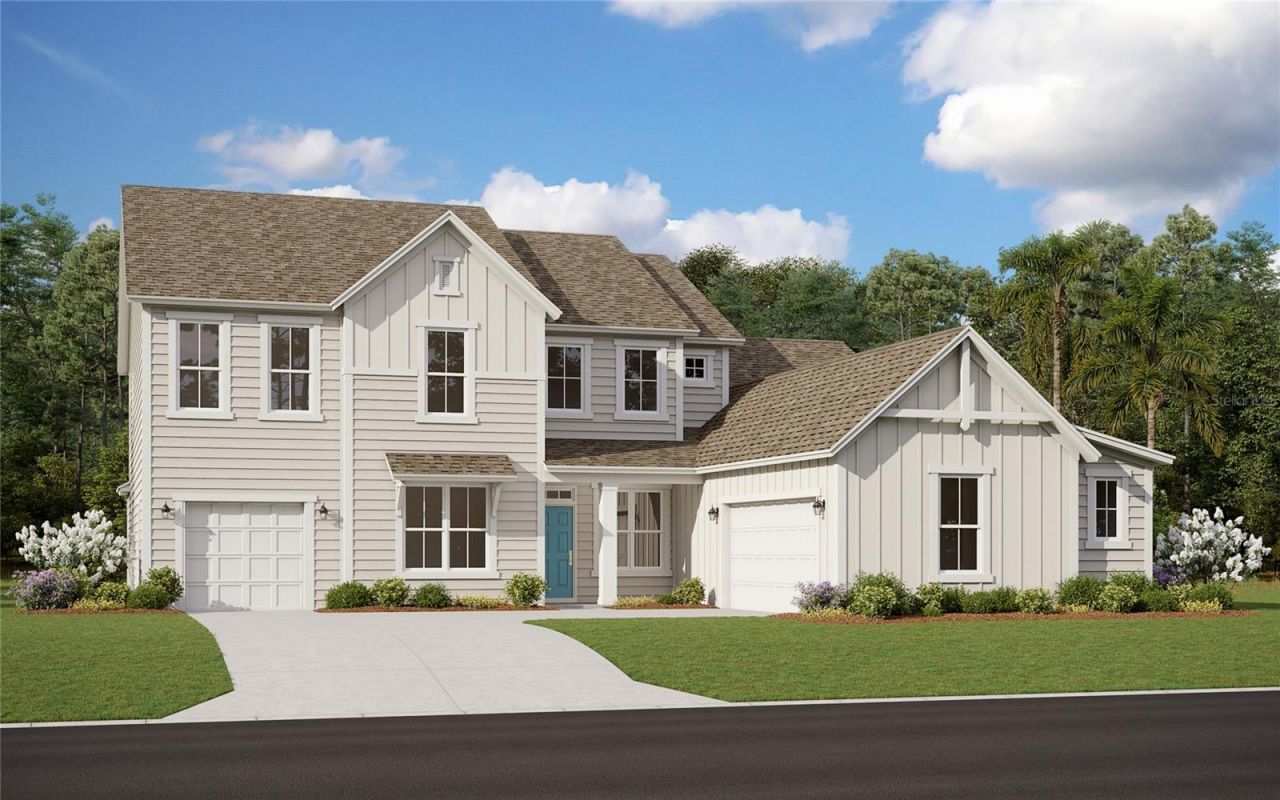
Virtually Staged. Pre-Construction. To be built. This home is currently under construction and is estimated to be completed in December. It features beautiful designer-selected finishes throughout, including upgraded luxury tile flooring, upgraded two-tone cabinetry with a contrasting island, a stunning tapered wood hood over the gas cooktop, and gorgeous wood stairs, just to name a few of the luxury finishes. The dramatic two-story foyer with an open-to-below design adds an impressive sense of ...

View More

Property Summary

MLS Number: G5116413
Status: Active
Days on Market: 7
Subdivision: CREEKSIDE ESTATE
County: Saint Johns
Bedrooms: 5
Total Square Feet: 4,680
Price Per Sq. Ft.: $266
Style: Traditional
New Constuction: Yes
Waterfront: No
Property Type: Residential - Single Family
Cooling: Central Air
Garage: 3 car attached
Heating: Central, Electric, Heat Pump
Lot Size: 1.01 Acres
Roof Type: Shingle
Stories: 2.0
Year Built: 2027
HOA Y/N: Yes

Featured Amenities

High Ceilings
Kitchen/Family Room Combo
Open Floorplan
Primary Bedroom Main Floor
Solid Surface Counters
Split Bedroom
Stone Counters
Thermostat
Tray Ceiling(s)
Walk-In Closet(s)
Fence Restrictions

Property Details

Additional Rooms: Den/Library/Office, Formal Dining Room Separate, Inside Utility, Loft
Appliances: Cooktop, Dishwasher, Disposal, Electric Water Heater, Exhaust Fan, Microwave, Range Hood
Builder: DREAM FINDERS HOMES
Community Features: Community Mailbox, Deed Restrictions, Gated Community - No Guard, Golf Carts OK, Sidewalks
Days on Site: 7
Exterior: Cement Siding, Frame
Outdoor Features: Lighting, Sidewalk, Sliding Doors
Flood Zone Code: X
Flooring: Carpet, Ceramic Tile
Foundation: Slab
Home Style: Traditional
Home Warranty Y/N: Yes
Listing Terms: Cash, Conventional
Lot: Cleared
Lot Dimensions: 1.01
Model: SEQUOIA
Number of Septics: 1
Number of Wells: 1
Other Equipment: Irrigation Equipment
Ownership: Fee Simple
Parking: Garage Door Opener, Garage Faces Side, Ground Level, Garage
Parking Notes: Garage Door Opener, Garage Faces Side, Ground Level,
Patio/Porch: Covered, Front Porch, Rear Porch
Pets Allowed: Yes
Property Attached Y/N: No
Property Sub-Type: Single Family Residence
Security: Fire Sprinkler System, Gated Community, Smoke Detector(s)
Sewer: Public Sewer, Septic Tank
Showing Instructions: See Remarks, ShowingTime
Special Sale Provisions: None
Utilities: Cable Available, Electricity Available, Underground Utilities, Water Available
Vegetation: Mature Landscaping, Trees/Landscaped
Water: Well
Water Access Y/N: No
Windows: Double Pane Windows, Low-Emissivity Windows
Zoning: RES
Construction: Cement Siding,Frame

Neighborhood Information

Neighborhood Map

Neighborhood Hero

Neighborhood Highlights

Neighborhood Characteristics

Neighborhood Market Trend

Neighborhood Schools

Courtesy of

Agency Name: OLYMPUS EXECUTIVE REALTY INC
Agency Contact: mls@oerfl.com
Agent Name: Nancy Pruitt, PA

Presented by

Agency Title: The Keyes Company
Agency Phone:
Request Info

IDX logo

Sara Miller
keyes.com
Agent Cell:
954.477.7001

Mortgage Calculator

%
years/fixed
yearly
yearly (est.)

Estimated Payment

$ 6,486.60 Principal & Interest $6,122.89 Property Tax (data not provided by mls) $0.00 Homeowner's Insurance $363.71
Mortgage Logo

Your fresh start,
starts here.

Login to My Keyes Account

